

BEDS2
BATHS2 full 1 partial
SQUARE FEET1,190
MLS#MDMC2255958
STATUSACTIVE
PROPERTY TYPEResidential - Townhouse
SUBDIVISIONROGERS FORGE
SCHOOLMONTGOMERY COUNTY PUBLIC SCHOOLS
Property Description
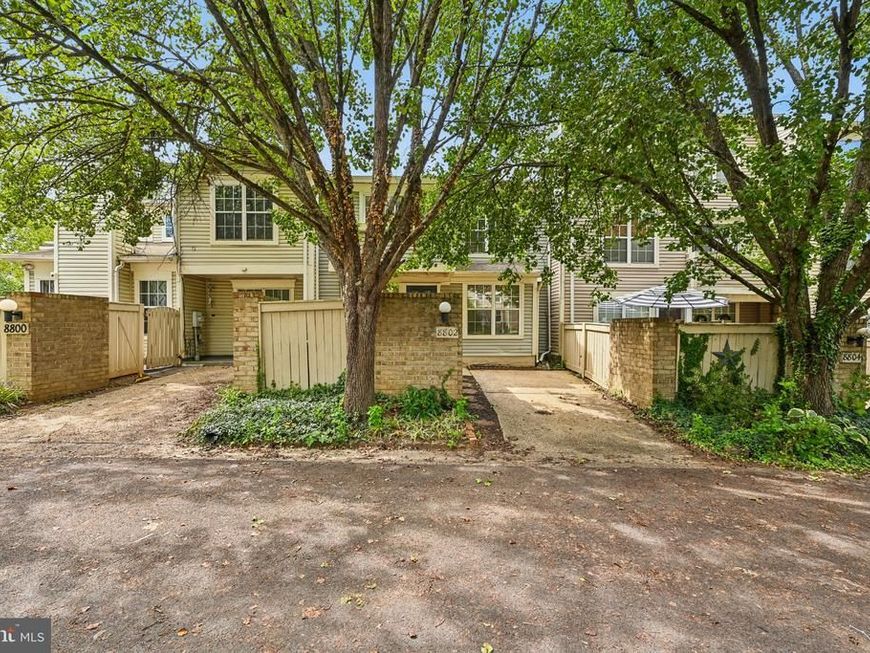
Welcome to 8802 Sturbridge Place, offering 2 bedrooms and 2.5 bathrooms with a functional layout and inviting living spaces. The kitchen features stainless steel appliances installed in 2023, while a new water heater was added in 2024. The property includes one driveway parking space, with additional parking available throughout the subdivision and on the street. Residents of Montgomery Village have access to a variety of community amenities, including swimming pools, tennis courts, and walking and running trails. Conveniently located near shopping, dining, everyday conveniences, and major commuter routes, this home offers easy access to everything the surrounding area has to offer. Schedule your showing today!
Property Features
Property Type: Residential - Townhouse
Cooling: Central A/C
Fuel Type: Electric
Heating: Programmable Thermostat
Home Style: Colonial
Lot Size: 0.02 Acres
Stories: 2.0
Taxes: $3,757
Year Built: 1989
Feature Descriptions
Additional Structures: Above Grade, Below Grade
Appliances: Dryer, Microwave, Refrigerator, Stainless Steel Appliances, Stove, Washer
Community Amenities: Exercise Room, Recreational Center, Swimming Pool
Exterior: Mixed
Exterior: Street Lights
Flooring: Carpet, Hardwood, Tile/Brick
HOA Fee: $404.00/Quarterly
Interior: Attic, Carpet, Ceiling Fan(s), Crown Moldings, Dining Area, Floor Plan - Open, Kitchen - Eat-In, Kitchen - Table Space, Recessed Lighting, Bathroom - Soaking Tub, Bathroom - Tub Shower, Upgraded Countertops, Wood Floors
Lot Dimensions: 0.02 Acre(S)
Pet Restrictions: No Pet Restrictions
Sewer: Public Sewer
SQFT Above Finished: 1190
SQFT Total Finished: 1190
Structure Type: Interior Row/Townhouse
Water: Public
Local Schools
High School: GAITHERSBURG
Middle School: FOREST OAK
Elementary School: GOSHEN
School District: MONTGOMERY COUNTY PUBLIC SCHOOLS
Listed By / Shown By
Listed By
Agency Name: Samson Properties
Agency Phone: 7033493900
Shown By
Agent Name: Cory Showalter
Agent Phone: Cell: (717) 587-2368
Agency Title: Berkshire Hathaway HomeServices Homesale Realty

 First American
Estimate Your Payment
Estimated Payment
$ 1,156.34 per month $745.55 Principal & Interest $313.08 Property Tax $97.71 Homeowner's Insurance



 Corporate Office - 215 S Centerville Rd. Lancaster, PA 17603
8802 Sturbridge Place | MLS# MDMC2255958
This townhouse located at 8802 Sturbridge Place, Gaithersburg, MD 20886 is currently listed for sale with an asking price of $334,995. This property was built in 1989 and has 2 bedrooms and 2 full and 1 partial baths with 1190 sq. ft. Sturbridge Place is located in the ROGERS FORGE subdivision within the MONTGOMERY COUNTY PUBLIC SCHOOLS school district. Search ROGERS FORGE real estate on cory-showalter.homesale.com today.