

BEDS4
BATHS2 full 1 partial
SQUARE FEET2,735
MLS#PANH2009998
STATUSACTIVE
PROPERTY TYPEResidential - Single Family
SCHOOLNAZARETH AREA
Property Description
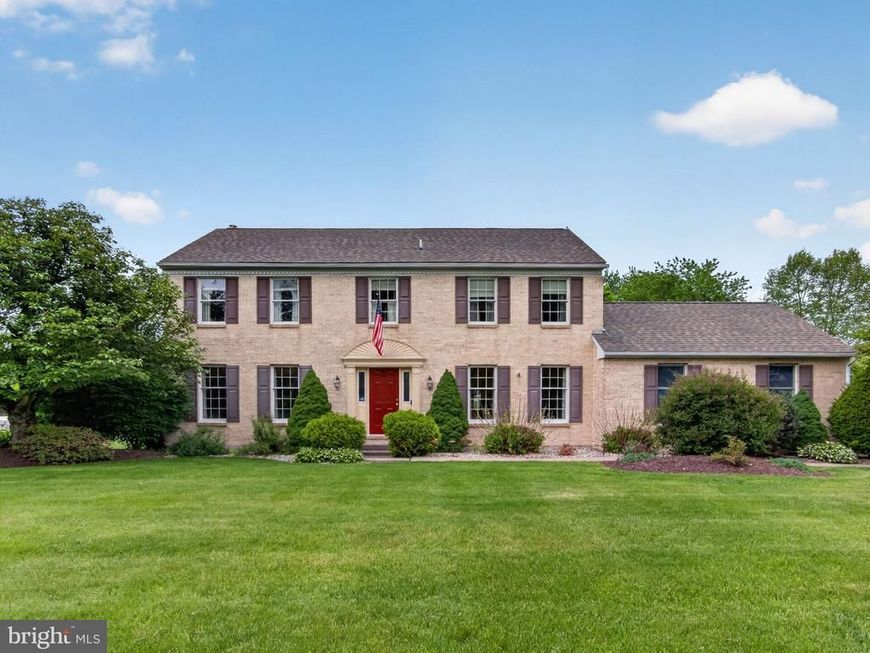
OPEN HOUSE May 30 & 31, 1:00-3:00. Offered for the very first time, this lovingly maintained home sits on a prime, flat 1-ACRE LOT within Nazareth Area School District. Cared for by its original owner, the property offers a comfortable and functional layout with generous living spaces throughout. In 2023 a NEW ROOF was installed. The main level includes a living room, dining room, family room, and a bright breakfast nook with peaceful views of the backyard. Four bedrooms provide comfortable private space, while the partially finished basement offers additional flexibility for recreation, work, hobbies, storage, or future needs. Outdoor living is a highlight, with a LARGE DECK, gazebo, adjacent patio, and fire pit area overlooking the expansive, level yard. Whether enjoying quiet mornings, gardening, hosting, or relaxing outdoors, the setting offers space and privacy in a convenient Nazareth location. A rare opportunity to own a cherished, well-maintained property on a beautiful 1-acre lot.
Upcoming Open Houses
Open House Saturday May 30th, 1:00pm - 3:00pm
Open House Sunday May 31st, 1:00pm - 3:00pm
Property Features
Property Type: Residential - Single Family
Basement: Yes
Basement: Partially Finished, Poured Concrete
Cooling: Central A/C, Ceiling Fan(s)
Fuel Type: Electric
Garage: 2
Heating: Central
Home Style: 10000001216
Lot Size: 1.00 Acres
Roof Type: Asphalt
Stories: 2.0
Taxes: $6,607
Year Built: 1990
Feature Descriptions
Additional Structures: Above Grade, Below Grade
Appliances: Dishwasher, Microwave, Refrigerator, Stove, Oven/Range - Electric
Exterior: Vinyl Siding, Brick
Flooring: Carpet, Ceramic Tile, Hardwood
Lot: Front Yard, Landscaping, Open, Rear Yard, SideYard(s)
Lot Dimensions: 1.00 Acre(S)
Municipality: BUSHKILL TWP
Parking Features: Paved Driveway
Parking Notes: 8 Total Parking Spaces
Rooms: Living Room, Dining Room, Primary Bedroom, Bedroom 2,Bedroom 3,Kitchen, Family Room, Basement, Foyer, Bedroom 1,Recreation Room, Bathroom 1,Primary Bathroom, Half Bath
Sewer: On Site Septic
Special View Info: Garden/Lawn
SQFT Above Finished: 2211
SQFT Below Finished: 524
SQFT Total Finished: 2735
Structure Type: Detached
Total Garage/Parking Spaces: 8
Water: Well
Room Sizes
Foyer: 11 x 6 Level - Main
Dining Room: 13 x 11 Level - Main
Living Room: 17 x 11 Level - Main
Family Room: 22 x 13 Level - Main
Kitchen: 17 x 12 Level - Main
Primary Bedroom: 17 x 13 Level - Upper 1
Primary Bathroom: 8 x 6 Level - Upper 1
Half Bath: 7 x 3 Level - Main
Bedroom 1: 11 x 10 Level - Upper 1
Bedroom 2: 14 x 13 Level - Upper 1
Bedroom 3: 14 x 11 Level - Upper 1
Bathroom 1: 8 x 8 Level - Upper 1
Recreation Room: 27 x 24 Level - Lower 1
Basement: 25 x 21 Level - Lower 1
Local Schools
High School: NAZARETH AREA
Middle School: NAZARETH AREA
Elementary School: NAZARETH AREA
School District: NAZARETH AREA
Listed By / Shown By
Listed By
Agency Name: BHHS Fox & Roach - Center Valley
Agency Phone: 6102824444
Shown By
Agent Name: Cory Showalter
Agent Phone: Cell: (717) 587-2368
Agency Title: Berkshire Hathaway HomeServices Homesale Realty

 First American
Estimate Your Payment
Estimated Payment
$ 1,957.72 per month $1,244.09 Principal & Interest $550.58 Property Tax $163.04 Homeowner's Insurance



 Corporate Office - 215 S Centerville Rd. Lancaster, PA 17603
853 Lahr Road | MLS# PANH2009998
This single family home located at 853 Lahr Road , Nazareth, PA 18064 is currently listed for sale with an asking price of $559,000. This property was built in 1990 and has 4 bedrooms and 2 full and 1 partial baths with 2735 sq. ft. Lahr Road is located within the NAZARETH AREA school district. Search Nazareth real estate on cory-showalter.homesale.com today.