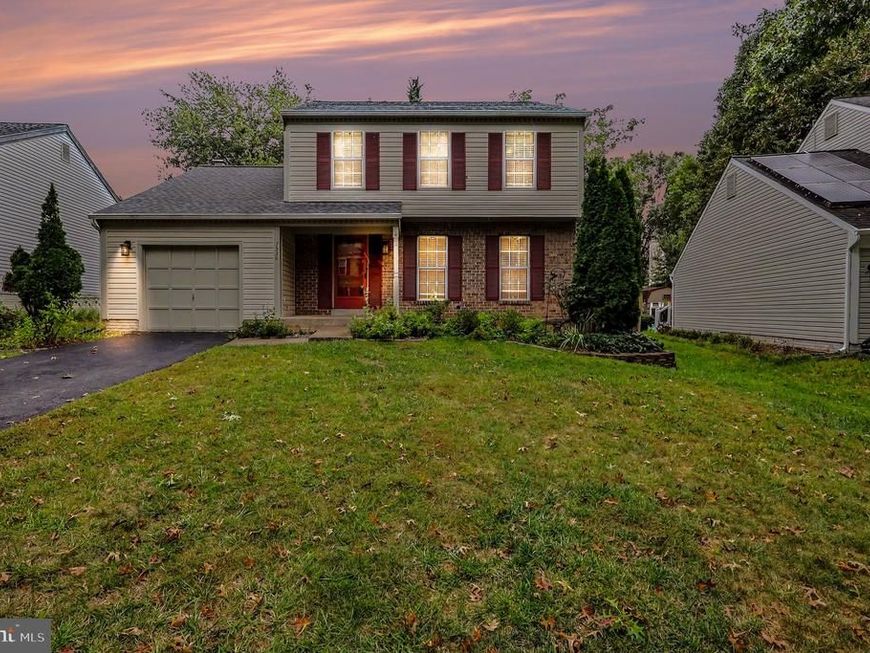


BEDS4
BATHS3 full 1 partial
SQUARE FEET1,954
MLS#MDMC2257560
STATUSACTIVE
PROPERTY TYPEResidential - Single Family
SUBDIVISIONHADLEY FARMS
SCHOOLMONTGOMERY COUNTY PUBLIC SCHOOLS
Property Description
Welcome home! This beautifully maintained and thoughtfully updated property is move-in ready and offers numerous recent improvements. The inviting main level features a step-down family room off the kitchen with hardwood floors and a cozy fireplace, perfect for relaxing or entertaining. Enjoy outdoor living on the huge screened-in and open deck, overlooking the beautifully landscaped backyard. The home has been freshly painted and offers numerous recent updates, including a new roof & roof shingles (2021), renovated kitchen (2021), updated flooring (2021), and siding (2019). 2026 improvements include new oven/range, dishwasher, carpeting, water heater, and screened deck, plus an EV charger. With its spacious layout, comfortable living areas, and extensive updates, this home is move-in ready and conveniently located—don't miss the opportunity to make this beautiful Hadley Farm home your own! Schedule your showing today!
Property Features
Property Type: Residential - Single Family
Basement: Yes
Basement: Fully Finished, Sump Pump, Windows, Connecting Stairway, Daylight, Partial
Cooling: Central A/C
Fireplaces: 1
Fuel Type: Electric
Garage: 1
Heating: Central
Home Style: Colonial
Lot Size: 0.17 Acres
Stories: 2.0
Taxes: $6,461
Year Built: 1987
Feature Descriptions
Accessibility: Level Entry - Main
Additional Structures: Above Grade, Below Grade
Appliances: Built-In Microwave, Dishwasher, Dryer - Electric, Refrigerator, Oven/Range - Electric, Stove, Stainless Steel Appliances, Washer
Exterior: Vinyl Siding
Fencing: Wood
Fireplace: Brick
HOA Fee: $74.00/Monthly
Lot Dimensions: 0.17 Acre(S)
Number of Rooms: 4
Parking Features: Concrete Driveway
Parking Notes: 2 Total Parking Spaces
Pet Restrictions: Cats OK, Dogs OK
Rooms: Bedroom 1,Bathroom 3
Sewer: Public Sewer
SQFT Above Finished: 1604
SQFT Below Finished: 350
SQFT Total Finished: 1954
Structure Type: Detached
Total Garage/Parking Spaces: 2
Water: Public
Local Schools
High School: COL. ZADOK A. MAGRUDER
Middle School: REDLAND
Elementary School: JUDITH A. RESNIK
School District: MONTGOMERY COUNTY PUBLIC SCHOOLS
Listed By / Shown By
Listed By
Agency Name: Keller Williams Capital Properties
Agency Phone: 2022437700
Shown By
Agent Name: Cory Showalter
Agent Phone: Cell: (717) 587-2368
Agency Title: Berkshire Hathaway HomeServices Homesale Realty

 First American
Estimate Your Payment
Estimated Payment
$ 2,048.50 per month $1,335.12 Principal & Interest $538.42 Property Tax $174.97 Homeowner's Insurance



 Corporate Office - 215 S Centerville Rd. Lancaster, PA 17603
7536 Cinnabar Terrace | MLS# MDMC2257560
This single family home located at 7536 Cinnabar Terrace, Gaithersburg, MD 20879 is currently listed for sale with an asking price of $599,900. This property was built in 1987 and has 4 bedrooms and 3 full and 1 partial baths with 1954 sq. ft. Cinnabar Terrace is located in the HADLEY FARMS subdivision within the MONTGOMERY COUNTY PUBLIC SCHOOLS school district. Search HADLEY FARMS real estate on cory-showalter.homesale.com today.