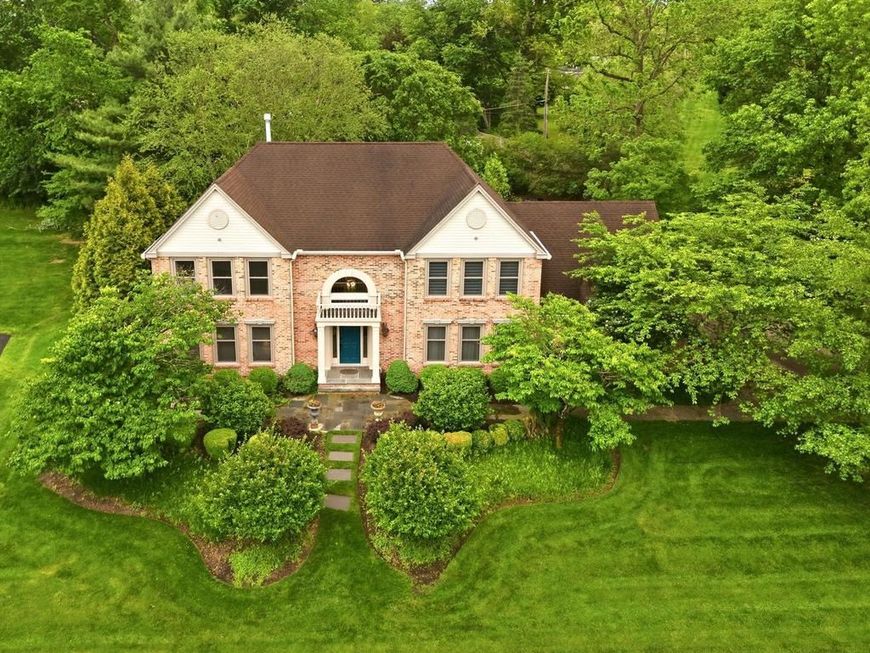


BEDS4
BATHS3 full 1 partial
SQUARE FEET5,667
MLS#PAMC2174700
STATUSACTIVE
PROPERTY TYPEResidential - Single Family
SUBDIVISIONTHE RIDINGS
SCHOOLWISSAHICKON
Property Description
From the moment you step into the soaring two-story foyer, it’s clear this home was designed for both grand entertaining and effortless daily living. Rich hardwood floors guide you through a sophisticated main level where timeless details, like French pocket doors and elegant moldings, set a refined tone. The living room serves as a quiet retreat, featuring custom built-ins that flank an electric fireplace with a handsome wood mantle. Across the hall, the formal dining room offers a stately setting for large gatherings, leading directly into a chef’s kitchen that redefines modern luxury. Anchored by a massive island with leathered granite countertops, this culinary masterpiece is equipped with a Thermador double oven, a custom side-by-side refrigerator and freezer, and a cozy coffee nook perfect for slow mornings. A wall of windows and sliders floods the space with natural light, blurring the lines between the interior and the lush grounds outside. For the ultimate host, the adjacent bar area is a model of convenience, complete with beverage drawers, a prep sink, and a second dishwasher. This hub flows seamlessly into the family room, where integrated surround sound and direct backyard access create an organic indoor-outdoor lifestyle. Practicality meets polish in the oversized mudroom and laundry suite, which features side-door access to the expanded driveway and entry to the three-car garage, finished with sleek epoxy flooring. Upstairs, the primary suite is a true sanctuary. Raised ceilings with ambient under-lighting and the ease of electric blinds create an atmosphere of pure tranquility. The suite boasts two custom walk-in closets—one featuring a dedicated dressing and makeup vanity—and a spa-inspired bath that rivals a five-star resort, complete with a jetted tub, rain shower, and a rejuvenating steam shower. Three additional bright bedrooms share a beautifully renovated hall bath with a double vanity and contemporary finishes. The living space extends to an incredible finished basement accessed via an elegant French door. Featuring a full kitchen, private office, and a full bath, this level offers the perfect footprint for an in-law suite, guest quarters, or a sophisticated media hub. Outside, the slate patio was thoughtfully designed for accessibility and features a built-in gas grill, ideal for summer evenings under the stars. The expansive, professionally landscaped backyard provides total serenity. With a full-house generator for peace of mind and a location that places you minutes from Germantown Academy, the award-winning Wissahickon School District, and the vibrant dining scene of downtown Ambler, this is more than just a residence—it is a meticulously curated lifestyle.
Upcoming Open Houses
Open House Thursday May 28th, 3:00pm - 5:00pm
Open House Saturday May 30th, 2:30pm - 4:30pm
Property Features
Property Type: Residential - Single Family
Basement: Fully Finished
Basement: Yes
Cooling: Central A/C
Fireplaces: 1
Fuel Type: Natural Gas
Garage: 3
Heating: Central
Home Style: Traditional
Lot Size: 0.57 Acres
Roof Type: Shingle
Stories: 2.0
Taxes: $14,287
Year Built: 1987
Feature Descriptions
Additional Structures: Above Grade, Below Grade
Appliances: Built-In Range, Built-In Microwave, Cooktop, Dishwasher, Disposal, Extra Refrigerator/Freezer, Freezer, Microwave, Oven - Double, Oven - Self Cleaning, Oven - Wall, Refrigerator
Exterior: Vinyl Siding
Fireplace: Electric
Flooring: Hardwood, Carpet
HOA Fee: $800.00/Annually
Interior: Bar, Bathroom - Stall Shower, Bathroom - Tub Shower, Bathroom - Soaking Tub, Bathroom - Walk-In Shower, Breakfast Area, Built-Ins, Butlers Pantry, Ceiling Fan(s), Chair Railings, Combination Kitchen/Dining, Crown Moldings, Dining Area, Family Room Off Kitchen, Floor Plan - Open, Formal/Separate Dining Room, Kitchen - Eat-In, Kitchen - Gourmet, Walk-in Closet(s), Wood Floors, Carpet
Lot Dimensions: 0.57 Acre(S)
Municipality: WHITPAIN TWP
Parking Notes: 3 Total Parking Spaces
Rooms: Living Room, Dining Room, Primary Bedroom, Bedroom 2,Bedroom 3,Bedroom 4,Kitchen, Family Room, Basement, Breakfast Room, Laundry, Office
Sewer: Public Sewer
SQFT Above Finished: 4211
SQFT Below Finished: 1456
SQFT Total Finished: 5667
Structure Type: Detached
Total Garage/Parking Spaces: 3
Water: Public
Room Sizes
Primary Bedroom: 19 x 15 Level - Upper 1
Bedroom 2: 12 x 12 Level - Upper 1
Bedroom 3: 13 x 16 Level - Upper 1
Bedroom 4: 13 x 12 Level - Upper 1
Dining Room: 16 x 16 Level - Main
Living Room: 18 x 15 Level - Main
Family Room: 19 x 15 Level - Main
Kitchen: 26 x 18 Level - Main
Breakfast Room: 15 x 17 Level - Main
Laundry: 8 x 12 Level - Main
Basement: 23 x 28 Level - Lower 1
Office: 12 x 13 Level - Lower 1
Local Schools
School District: WISSAHICKON
Listed By / Shown By
Listed By
Agency Name: Compass Pennsylvania, LLC
Agency Phone: 2674483744
Shown By
Agent Name: Cory Showalter
Agent Phone: Cell: (717) 587-2368
Agency Title: Berkshire Hathaway HomeServices Homesale Realty

 First American
Estimate Your Payment
Estimated Payment
$ 5,155.23 per month $3,505.27 Principal & Interest $1,190.58 Property Tax $459.38 Homeowner's Insurance



 Corporate Office - 215 S Centerville Rd. Lancaster, PA 17603
75 Ridings Way | MLS# PAMC2174700
This single family home located at 75 Ridings Way , Ambler, PA 19002 is currently listed for sale with an asking price of $1,575,000. This property was built in 1987 and has 4 bedrooms and 3 full and 1 partial baths with 5667 sq. ft. Ridings Way is located in the THE RIDINGS subdivision within the WISSAHICKON school district. Search THE RIDINGS real estate on cory-showalter.homesale.com today.