

BEDS3
BATHS2 full
SQUARE FEET1,218
MLS#PAYK2112730
STATUSACTIVE
PROPERTY TYPEResidential - Mobile Home
SUBDIVISIONMILL CREEK ESTATES
SCHOOLDALLASTOWN AREA
Property Description
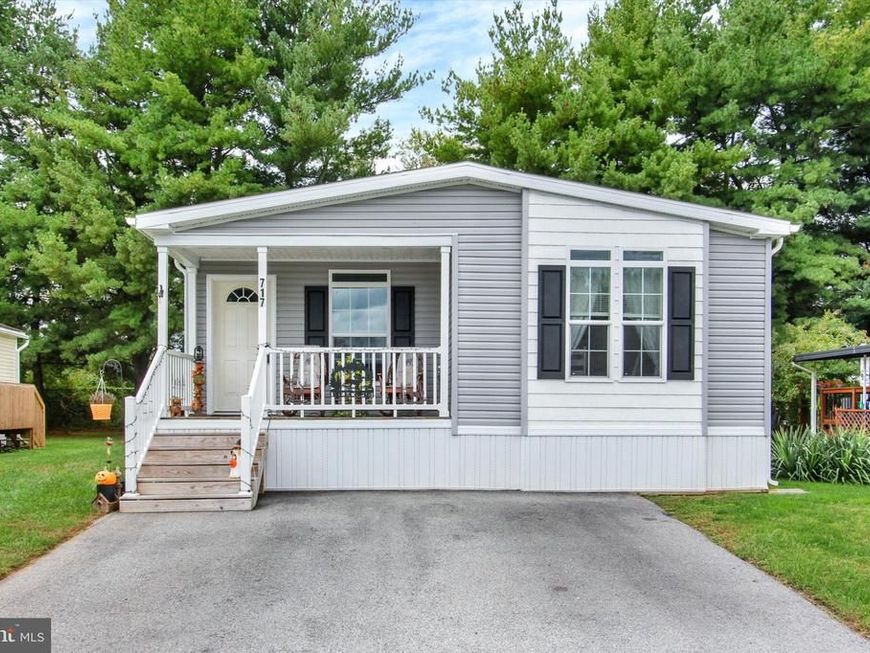
Lovely 2023 Doublewide in Dallastown Schools! This home in Mill Creek Estates is in pristine condition! Light, bright & open floor plan with Neutral Colors throughout. 3 Bedrooms & 2 Full Baths, Gas Heat & Central Air. Living Room w/wall-to-wall carpeting & a ceiling fan is open to the Spacious Kitchen w/large Kitchen Island, Upgraded Appliances, Recessed Lighting & Laundry closet. Primary Bedroom w/private bath, large walk-in shower & an oversized vanity. 2 Additional Bedrooms & 2nd Full Bath w/tub/shower unit. Nice big 12'x14' Shed w/electric & a built-in loft for extra storage. Cute, Covered Front Porch. All this situated on a nice level lot located just minutes to all conveniences, shopping, dining & I-83! If you're looking for one floor living & low maintenance, take a look at all this home has to offer!
Property Features
Property Type: Residential - Mobile Home
Cooling: Central A/C
Fuel Type: Propane - Leased
Heating: Central, Forced Air
Home Style: Ranch/Rambler
Lot Size: 0.00 Acre(S)
Roof Type: Architectural Shingle
Stories: 1.0
Taxes: $2,128
Year Built: 2023
Feature Descriptions
Additional Structures: Above Grade, Below Grade
Appliances: Built-In Microwave, Dishwasher, Oven/Range - Gas, Refrigerator, Washer, Dryer
Exterior: Modular/Manufactured
Exterior: Outbuilding(s)
Flooring: Carpet, Luxury Vinyl Plank
Interior: Bathroom - Tub Shower, Bathroom - Walk-In Shower, Built-Ins, Carpet, Ceiling Fan(s), Combination Dining/Living, Combination Kitchen/Dining, Crown Moldings, Dining Area, Entry Level Bedroom, Kitchen - Eat-In, Kitchen - Island, Pantry, Primary Bath(s), Recessed Lighting, Upgraded Countertops
Lot: Level
Lot Dimensions: 0.00 Acre(S)
Municipality: YORK TWP
Parking Features: Paved Driveway
Parking Notes: 2 Total Parking Spaces
Rooms: Living Room, Primary Bedroom, Bedroom 2,Bedroom 3,Kitchen, Primary Bathroom, Full Bath
Sewer: Other, Community Septic Tank
SQFT Above Finished: 1218
SQFT Total Finished: 1218
Structure Type: Manufactured
Total Garage/Parking Spaces: 2
Water: Community
Windows: Replacement, Insulated
Room Sizes
Living Room: 19 x 13 Level - Main
Kitchen: 21 x 13 Level - Main
Primary Bedroom: 10 x 15 Level - Main
Bedroom 2: 10 x 13 Level - Main
Bedroom 3: 13 x 11 Level - Main
Full Bath: 9 x 5 Level - Main
Primary Bathroom: 7 x 10 Level - Main
Local Schools
High School: DALLASTOWN AREA
Middle School: DALLASTOWN AREA
School District: DALLASTOWN AREA
Listed By / Shown By
Listed By
Agency Name: Berkshire Hathaway HomeServices Homesale Realty

Shown By
Agent Name: Cory Showalter
Agent Phone: Cell: (717) 587-2368
 First American
Estimate Your Payment
Estimated Payment
$ 529.49 per month $311.36 Principal & Interest $177.33 Property Tax $40.80 Homeowner's Insurance



 Corporate Office - 215 S Centerville Rd. Lancaster, PA 17603
717 Laura Lane | MLS# PAYK2112730
This single family home located at 717 Laura Lane, York, PA 17402 is currently listed for sale by Berkshire Hathaway HomeServices Homesale Realty, with an asking price of $139,900. This property was built in 2023 and has 3 bedrooms and 2 full baths with 1218 sq. ft. Laura Lane is located in the MILL CREEK ESTATES subdivision within the DALLASTOWN AREA school district. Search MILL CREEK ESTATES real estate on cory-showalter.homesale.com today.