

BEDS6
BATHS5 full
SQUARE FEET6,716
MLS#MDMC2246476
STATUSACTIVE
PROPERTY TYPEResidential - Single Family
SUBDIVISIONMERRIMACK PARK
SCHOOLMONTGOMERY COUNTY PUBLIC SCHOOLS
Property Description
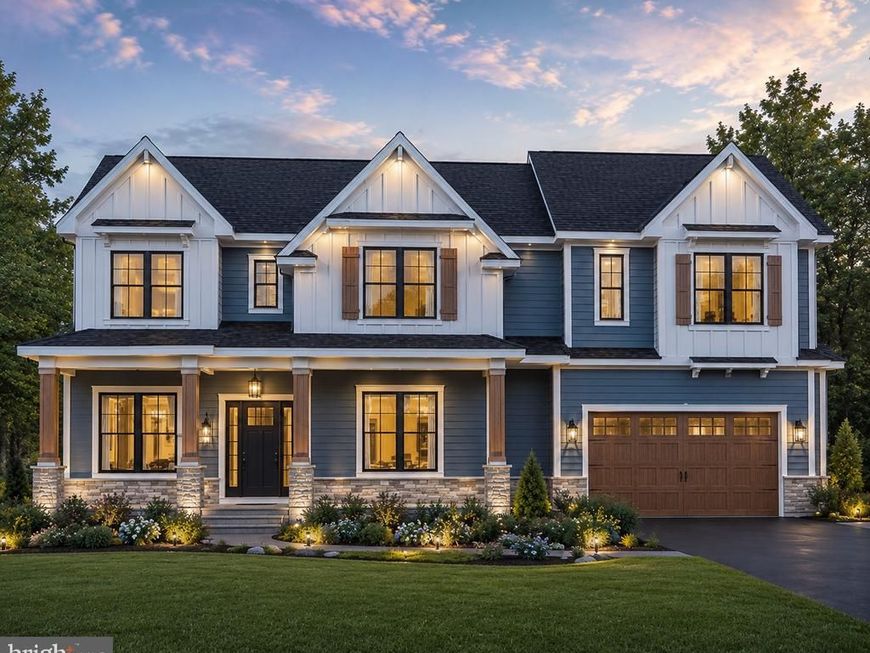
6570 Fallwind Lane | Bethesda, MD 20817 Coming Soon Experience the exceptional craftsmanship and timeless design of Aarden Homes in this stunning new custom residence to be built in the highly desirable Merrimack Park neighborhood of Bethesda. Ideally situated near some of the area’s most sought-after public and private schools, this home offers an outstanding combination of luxury, comfort, and convenience. Designed for today’s lifestyle, this thoughtfully crafted home will feature 6 spacious bedrooms and 5 full bathrooms, with an open, light-filled floor plan that seamlessly connects elegant living spaces. At the heart of the home is a spectacular gourmet chef’s kitchen complete with premium appliances, an oversized island, abundant custom cabinetry, and a fully equipped scullery—perfect for entertaining while keeping preparation out of sight. The inviting family room opens to a beautiful screened porch, creating an ideal indoor-outdoor living experience. The finished lower level is designed for entertaining and relaxation, featuring a stylish custom bar, expansive recreation space, and Aarden Homes’ signature Wellness Space. Set on a spacious, level lot, the backyard provides ample room to create your dream outdoor retreat—whether it’s a lush garden, tranquil Zen sanctuary, outdoor kitchen, pool, or play area. Every detail of this home will showcase today’s most desirable luxury finishes, including designer lighting, elegant flooring, custom millwork, sophisticated fixtures, and carefully curated high-end selections throughout. Conveniently located just minutes from downtown Bethesda, premier shopping and dining, parks, major commuter routes like 495 and 270, and some of the region’s most prestigious public and private schools, this is a rare opportunity to personalize a brand-new luxury home in one of Bethesda’s most coveted neighborhoods. Close to Merrimac Park and Pool this home is ideally located for the busy family. Discover the Aarden Homes difference and make this exceptional residence your own—where timeless design, elevated wellness, and luxury living come together.
Property Features
Property Type: Residential - Single Family
Basement: Daylight, Full
Basement: Yes
Cooling: Central A/C
Fuel Type: Natural Gas
Garage: 2
Heating: Central
Home Style: Transitional
Lot Size: 0.23 Acres
Stories: 3.0
Taxes: $7,135
Year Built: 2026
Feature Descriptions
Accessibility: Elevator
Additional Structures: Above Grade, Below Grade
Appliances: Built-In Microwave, Dishwasher, Disposal, Dryer, Stove, Washer - Front Loading
Exterior: Concrete, Fiberglass Siding
Exterior: BBQ Grill, Other
Fencing: Fully
Interior: 2nd Kitchen, Bar, Bathroom - Soaking Tub, Bathroom - Walk-In Shower, Built-Ins, Ceiling Fan(s), Crown Moldings, Dining Area, Elevator, Entry Level Bedroom, Formal/Separate Dining Room, Kitchen - Gourmet, Kitchen - Island, Primary Bath(s), Wainscotting, Walk-in Closet(s), Wood Floors, Other
Lot: Open, Backs to Trees, Cleared, Cul-de-sac, Landscaping, Private
Lot Dimensions: 0.23 Acre(S)
Parking Features: Concrete Driveway
Parking Notes: 2 Total Parking Spaces
Pet Restrictions: No Pet Restrictions
Sewer: Public Septic
Special View Info: Garden/Lawn
SQFT Above Finished: 4565
SQFT Below Finished: 2151
SQFT Total Finished: 6716
Structure Type: Detached
Total Garage/Parking Spaces: 2
Water: Public
Local Schools
High School: WALT WHITMAN
School District: MONTGOMERY COUNTY PUBLIC SCHOOLS
Listed By / Shown By
Listed By
Agency Name: Pearson Smith Realty, LLC
Agency Phone: 5713861075
Shown By
Agent Name: Cory Showalter
Agent Phone: Cell: (717) 587-2368
Agency Title: Berkshire Hathaway HomeServices Homesale Realty

 First American
Estimate Your Payment
Estimated Payment
$ 8,121.11 per month $6,654.44 Principal & Interest $594.58 Property Tax $872.08 Homeowner's Insurance



 Corporate Office - 215 S Centerville Rd. Lancaster, PA 17603
6570 Fallwind Lane | MLS# MDMC2246476
This single family home located at 6570 Fallwind Lane , Bethesda, MD 20817 is currently listed for sale with an asking price of $2,990,000. This property was built in 2026 and has 6 bedrooms and 5 full baths with 6716 sq. ft. Fallwind Lane is located in the MERRIMACK PARK subdivision within the MONTGOMERY COUNTY PUBLIC SCHOOLS school district. Search MERRIMACK PARK real estate on cory-showalter.homesale.com today.