

BEDS4
BATHS2 full
SQUARE FEET2,308
MLS#MDHW2073762
STATUSACTIVE
PROPERTY TYPEResidential - Single Family
SUBDIVISIONRIDGEWOOD
SCHOOLHOWARD COUNTY PUBLIC SCHOOLS
Property Description
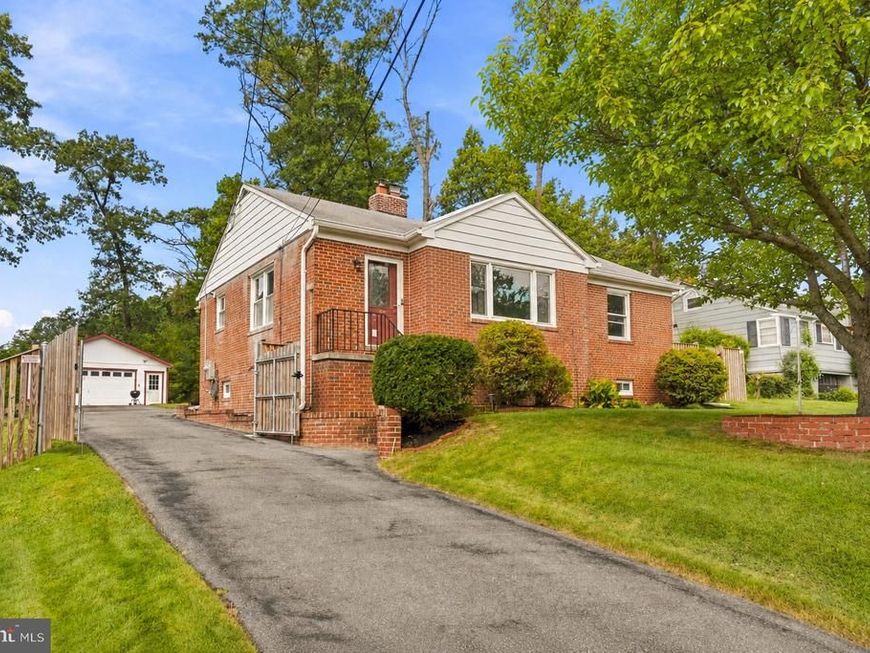
WELCOME HOME to this charming brick rancher offering an exceptional combination of character, space, versatility & convenience in Hanover! Situated on a generous lot in Howard County, this inviting 4-bedroom, 2-full bath home features a Freshly painted interior, hardwood flooring, a finished lower level & an impressive Detached 2-car heated garage. Step inside to a bright, welcoming main level filled with natural light and comfortable living spaces. The inviting living room is highlighted by a cozy woodburning fireplace that was re-masoned in 2023, adding warmth & timeless character to the home. Three bedrooms are conveniently located on the main level along with a full bath, creating an easy everyday floor plan. The kitchen offers plenty of space for cooking & gathering, while the home's traditional layout provides a comfortable flow from room to room. The Finished lower level takes this home to another level! Here you'll find the spacious 4th bedroom complete with its own attached full bath and large walk-in closet, creating a private retreat ideal for guests, extended family or anyone seeking additional separation from the main-level bedrooms. The finished lower level also provides additional flexible living space with plenty of possibilities for a family room, recreation area, home office, gym or entertainment space. Step outside to a spacious backyard enhanced by a newer rear fence installed in 2023, providing a wonderful setting for pets, play, gardening, entertaining or simply relaxing outdoors. And then there's the GARAGE! Car enthusiasts, woodworkers, craftspeople & hobbyists will appreciate the detached, heated 2-car garage equipped with a DUST COLLECTION SYSTEM and an INSTALLED 220V EV CHARGER. Whether you're charging an electric vehicle, working on a project or creating the workshop you've always wanted, this is a versatile space that's difficult to find. A long driveway provides plenty of additional off-street parking. Location is another standout, with an abundance of SHOPPING, DINING, SERVICES & EVERYDAY CONVENIENCES within approximately a 2-MILE RADIUS, plus easy access to major commuter routes, BWI Airport, Fort Meade/NSA and destinations throughout the Baltimore-Washington corridor. From the FRESHLY PAINTED INTERIOR and FIREPLACE RE-MASONED IN 2023 to the FINISHED LOWER LEVEL with PRIVATE BEDROOM SUITE, newer rear fencing, WHOLE-HOUSE FAN and feature-packed HEATED GARAGE, 6102 Hanover Road offers space, flexibility & amenities you simply don't find every day. Schedule your private showing and come see everything this special home has to offer!
Property Features
Property Type: Residential - Single Family
Basement: Yes
Basement: Connecting Stairway, Fully Finished, Heated, Improved, Interior Access, Sump Pump
Cooling: Central A/C, Ceiling Fan(s), Whole House Exhaust Ven
Fireplaces: 1
Fuel Type: Natural Gas
Garage: 2
Heating: Baseboard - Electric
Home Style: Ranch/Rambler
Lot Size: 0.37 Acres
Stories: 2.0
Taxes: $6,439
Year Built: 1955
Feature Descriptions
Additional Structures: Above Grade, Below Grade
Appliances: Built-In Microwave, Dishwasher, Disposal, Dryer, Extra Refrigerator/Freezer, Freezer, Icemaker, Oven/Range - Gas, Refrigerator, Stainless Steel Appliances, Washer
Exterior: Brick
Exterior: Exterior Lighting, Flood Lights
Fencing: Rear, Split Rail
Fireplace: Brick, Mantel(s), Wood
Flooring: Carpet, Ceramic Tile, Hardwood, Luxury Vinyl Plank
Interior: Attic, Bathroom - Walk-In Shower, Bathroom - Tub Shower, Carpet, Ceiling Fan(s), Dining Area, Entry Level Bedroom, Floor Plan - Open, Floor Plan - Traditional, Kitchen - Eat-In, Kitchen - Gourmet, Recessed Lighting, Walk-in Closet(s), Wood Floors
Lot: Backs to Trees, Front Yard, Landscaping, Private, Rear Yard, Trees/Wooded
Lot Dimensions: 0.37 Acre(S)
Parking Features: Asphalt Driveway
Parking Notes: 8 Total Parking Spaces
Rooms: Living Room, Bedroom 2,Bedroom 3,Bedroom 4,Kitchen, Family Room, Bedroom 1,Laundry, Storage Room, Full Bath
Sewer: Public Sewer
Special View Info: Trees/Woods
SQFT Above Finished: 1154
SQFT Below Finished: 1154
SQFT Total Finished: 2308
Structure Type: Detached
Total Garage/Parking Spaces: 8
Utilities: Natural Gas Available
Water: Public
Windows: Bay/Bow
Wooded: Yes
Room Sizes
Living Room: 17 x 15 Level - Main
Kitchen: 22 x 10 Level - Main
Bedroom 1: 15 x 11 Level - Main
Bedroom 2: 12 x 11 Level - Main
Bedroom 3: 11 x 10 Level - Main
Full Bath: 7 x 5 Level - Main
Family Room: 22 x 15 Level - Lower 1
Bedroom 4: 15 x 13 Level - Lower 1
Full Bath: 10 x 6 Level - Lower 1
Laundry: 15 x 9 Level - Lower 1
Storage Room: 10 x 5 Level - Lower 1
Local Schools
School District: HOWARD COUNTY PUBLIC SCHOOLS
Listed By / Shown By
Listed By
Agency Name: Winning Edge
Agency Phone: 4104612800
Shown By
Agent Name: Cory Showalter
Agent Phone: Cell: (717) 587-2368
Agency Title: Berkshire Hathaway HomeServices Homesale Realty

 First American
Estimate Your Payment
Estimated Payment
$ 1,794.95 per month $1,112.56 Principal & Interest $536.58 Property Tax $145.80 Homeowner's Insurance



 Corporate Office - 215 S Centerville Rd. Lancaster, PA 17603
6102 Hanover Road | MLS# MDHW2073762
This single family home located at 6102 Hanover Road, Hanover, MD 21076 is currently listed for sale with an asking price of $499,900. This property was built in 1955 and has 4 bedrooms and 2 full baths with 2308 sq. ft. Hanover Road is located in the RIDGEWOOD subdivision within the HOWARD COUNTY PUBLIC SCHOOLS school district. Search RIDGEWOOD real estate on cory-showalter.homesale.com today.