

BEDS4
BATHS3 full 2 partial
SQUARE FEET4,146
MLS#PAUN2000834
STATUSACTIVE
PROPERTY TYPEResidential - Single Family
SCHOOLLEWISBURG AREA
Property Description
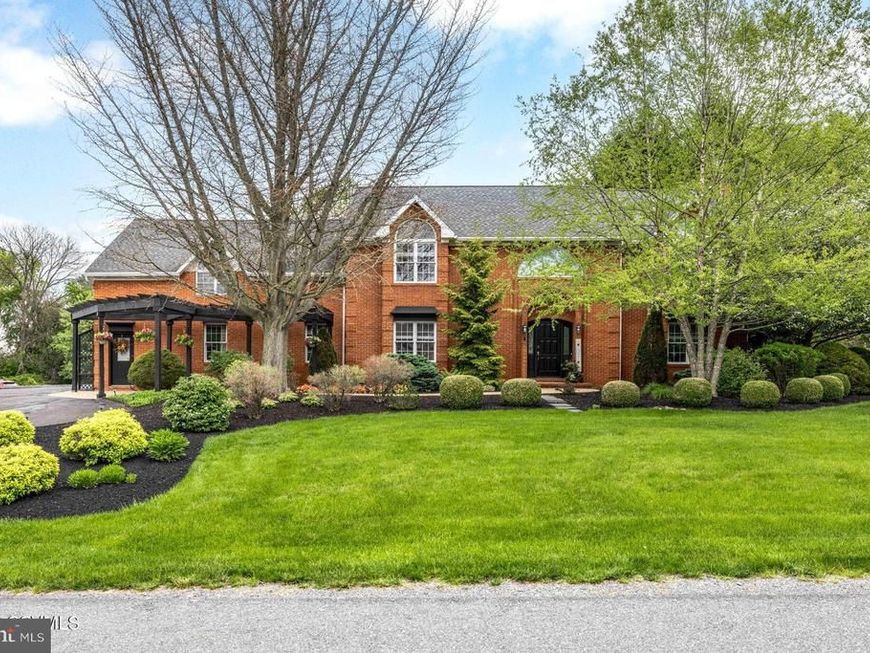
Welcome to this stunning 4-bedroom, 3.5-bath home in the desirable Wyndam Hills neighborhood of Lewisburg. With over 4,800 sq ft of living space, this home offers the perfect blend of luxury, comfort, and entertaining space. The beautifully landscaped property features an expansive backyard, in-ground pool, pool house with additional storage, and attached picnic pavilion -- ideal for summer gatherings, soccer games, and relaxing evenings outdoors. Inside, the chef's kitchen boasts a Thermador range, dual sinks, and generous prep space, while the sunroom provides the perfect place to enjoy views of the gorgeous outdoor setting year-round. Upstairs you'll find 4 spacious bedrooms, including a large primary suite with a walk-in closet and newly renovated primary bathroom, along with a versatile bonus room perfect for a game room, playroom, or media space. The finished basement offers multiple flexible living areas ready to fit your needs, plus the convenience of a first-floor laundry room completes this exceptional home. This is a stay-cation home!
Property Features
Property Type: Residential - Single Family
Basement: Full, Interior Access, Partially Finished, Sump Pump
Basement: Yes
Cooling: Central A/C
Fireplaces: 1
Fuel Type: Electric
Garage: 2
Heating: Heat Pump(s)
Home Style: Traditional
Lot Size: 0.74 Acres
Roof Type: Shingle
Stories: 2.0
Taxes: $11,149
Year Built: 1988
Feature Descriptions
Additional Structures: Above Grade
Appliances: Built-In Microwave, Commercial Range, Dishwasher, Dryer, Refrigerator, Washer
Electric: 200+ Amp Service, Circuit Breakers, Generator
Exterior: Brick, Frame, Block
Exterior: Extensive Hardscape, Exterior Lighting, Sidewalks
Fireplace: Brick, Gas/Propane
Interior: Bathroom - Tub Shower, Bathroom - Walk-In Shower, Built-Ins, Formal/Separate Dining Room, Primary Bath(s), Skylight(s), Upgraded Countertops, Walk-in Closet(s), Kitchen - Island, Window Treatments
Lot: Cleared, Open
Lot Dimensions: 0.74 Acre(S)
Municipality: EAST BUFFALO TWP
Parking Notes: 2 Total Parking Spaces
Rooms: Living Room, Dining Room, Primary Bedroom, Bedroom 2,Bedroom 3,Kitchen, Family Room, Foyer, Bedroom 1,Sun/Florida Room, Mud Room, Other, Office, Recreation Room, Utility Room, Bonus Room, Primary Bathroom, Full Bath, Half Bath
Sewer: Public Sewer
SQFT Above Finished: 4146
SQFT Total Finished: 4146
Structure Type: Detached
Swimming Pool: Fenced, In Ground
Total Garage/Parking Spaces: 2
Utilities: Under Ground
Water: Public
Room Sizes
Primary Bedroom: 15 x 16 Level - Upper 1
Primary Bathroom: 8 x 15 Level - Upper 1
Other: 8 x 14 Level - Upper 1
Bedroom 1: 11 x 14 Level - Upper 1
Bedroom 2: 10 x 10 Level - Upper 1
Bedroom 3: 10 x 10 Level - Upper 1
Bonus Room: 24 x 27 Level - Upper 1
Full Bath: 8 x 11 Level - Upper 1
Foyer: 5 x 8 Level - Main
Living Room: 16 x 24 Level - Main
Dining Room: 12 x 14 Level - Main
Kitchen: 14 x 19 Level - Main
Sun/Florida Room: 11 x 24 Level - Main
Office: 12 x 13 Level - Main
Mud Room: 8 x 15 Level - Main
Half Bath: 5 x 6 Level - Main
Full Bath: 8 x 9 Level - Main
Family Room: 16 x 18 Level - Lower 1
Recreation Room: 15 x 16 Level - Lower 1
Office: 8 x 14 Level - Lower 1
Half Bath: 4 x 5 Level - Lower 1
Utility Room: 6 x 10 Level - Lower 1
Local Schools
School District: LEWISBURG AREA
Listed By / Shown By
Listed By
Agency Name: Century 21 Mertz & Associates
Agency Phone: 5705242120
Shown By
Agent Name: Cory Showalter
Agent Phone: Cell: (717) 587-2368
Agency Title: Berkshire Hathaway HomeServices Homesale Realty

 First American
Estimate Your Payment
Estimated Payment
$ 3,062.44 per month $1,886.17 Principal & Interest $929.08 Property Tax $247.19 Homeowner's Insurance



 Corporate Office - 215 S Centerville Rd. Lancaster, PA 17603
56 Edward Circle | MLS# PAUN2000834
This single family home located at 56 Edward Circle, Lewisburg, PA 17837 is currently listed for sale with an asking price of $847,500. This property was built in 1988 and has 4 bedrooms and 3 full and 2 partial baths with 4146 sq. ft. Edward Circle is located within the LEWISBURG AREA school district. Search Lewisburg real estate on cory-showalter.homesale.com today.