

BEDS3
BATHS2 full
SQUARE FEET1,345
MLS#MDBC2176976
STATUSACTIVE
PROPERTY TYPEResidential - Mobile Home
SUBDIVISIONWILLIAMS ESTATES
SCHOOLBALTIMORE COUNTY PUBLIC SCHOOLS
Property Description
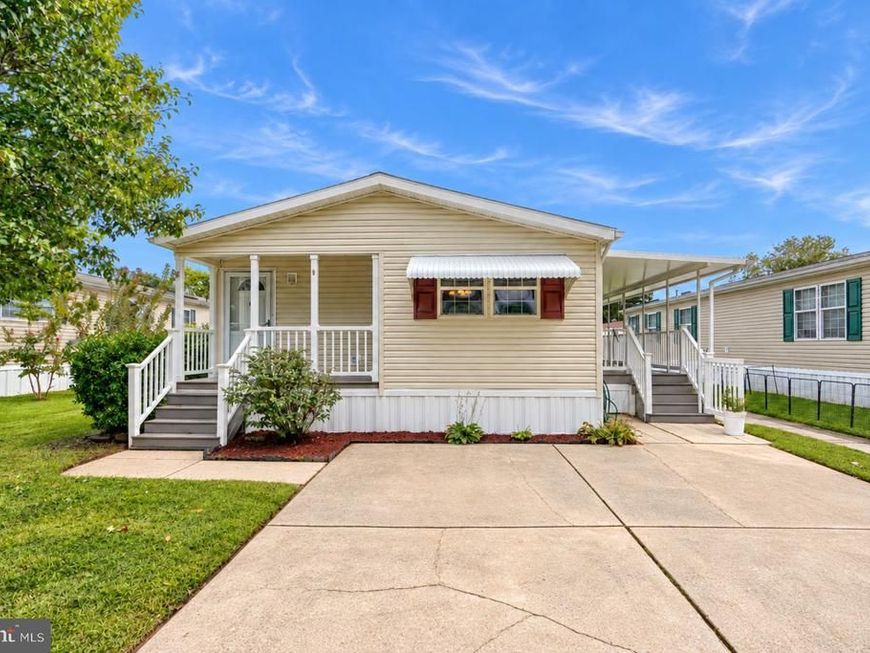
Double wide 3 BR 2BA home with large covered deck. Deck features trek deck for low maintenance. New HVAC 2026! New dishwasher 2025. Storage shed w/ electric. Luxury vinyl plank flooring throughout the home. Large kitchen w/ stainless steel appliances and an island. Plenty of cabinet space. Dining area leads to the oversized side covered deck. Great for entertaining. Sizable living room approx 19 x 11 w/ vaulted ceiling. Primary bedroom has a large closet and attached full bath. Primary bath has tub enclosure and double sinks. Private parking pad for 2 cars. Covered front porch also has trek deck. The neighborhood offers 2 playgrounds, a walking trail, community center, fitness center, dog park, a storage lot for boats /rv's etc. You must have park approval to purchase in this community. The current ground rent is approx $1150 a month. It includes water, sewer & trash. (measurements are approx-virtually staged)
Property Features
Property Type: Residential - Mobile Home
Cooling: Central A/C, Ceiling Fan(s)
Fuel Type: Electric
Heating: Heat Pump(s)
Home Style: Modular/Pre-Fabricated, Ranch/Rambler
Lot Size: 0.00 Acre(S)
Roof Type: Shingle
Stories: 1.0
Taxes: $0
Year Built: 2006
Feature Descriptions
Additional Structures: Above Grade
Appliances: Built-In Microwave, Disposal, Dishwasher, Dryer, Stove, Washer
Exterior: Modular/Manufactured
Flooring: Ceramic Tile, Laminate Plank
Interior: Ceiling Fan(s), Dining Area, Floor Plan - Open, Kitchen - Island, Primary Bath(s)
Lot Dimensions: 0.00 Acre(S)
Parking Features: Concrete Driveway
Parking Notes: 2 Total Parking Spaces
Pet Restrictions: Breed Restrictions, Number Limit
Rooms: Living Room, Dining Room, Primary Bedroom, Bedroom 2,Bedroom 3,Kitchen, Laundry
Sewer: Public Sewer, Public Septic
SQFT Above Finished: 1345
SQFT Total Finished: 1345
Structure Type: Manufactured
Total Garage/Parking Spaces: 2
Water: Public
Room Sizes
Living Room: 19 x 11 Level - Unspecified
Dining Room: 11 x 11 Level - Main
Kitchen: 12 x 11 Level - Main
Laundry: 11 x 4 Level - Main
Primary Bedroom: 14 x 11 Level - Main
Primary Bedroom: 7 x 5 Level - Main
Bedroom 2: 13 x 11 Level - Main
Bedroom 3: 11 x 7 Level - Main
Local Schools
School District: BALTIMORE COUNTY PUBLIC SCHOOLS
Listed By / Shown By
Listed By
Agency Name: Cummings & Co. Realtors
Agency Phone: 4108230033
Shown By
Agent Name: Cory Showalter
Agent Phone: Cell: (717) 587-2368
Agency Title: Berkshire Hathaway HomeServices Homesale Realty

 First American
Estimate Your Payment
Estimated Payment
$ 148.52 per month $131.31 Principal & Interest $0.00 Property Tax (data not provided by mls) $17.21 Homeowner's Insurance



 Corporate Office - 215 S Centerville Rd. Lancaster, PA 17603
3513 Buckboard Lane | MLS# MDBC2176976
This single family home located at 3513 Buckboard Lane, Middle River, MD 21220 is currently listed for sale with an asking price of $59,000. This property was built in 2006 and has 3 bedrooms and 2 full baths with 1345 sq. ft. Buckboard Lane is located in the WILLIAMS ESTATES subdivision within the BALTIMORE COUNTY PUBLIC SCHOOLS school district. Search WILLIAMS ESTATES real estate on cory-showalter.homesale.com today.