

BEDS2
BATHS1 full 2 partial
SQUARE FEET1,920
MLS#PAYK2112762
STATUSACTIVE
PROPERTY TYPEResidential - Townhouse
SUBDIVISIONHUNT CLUB CONDOS
SCHOOLDALLASTOWN AREA
Property Description
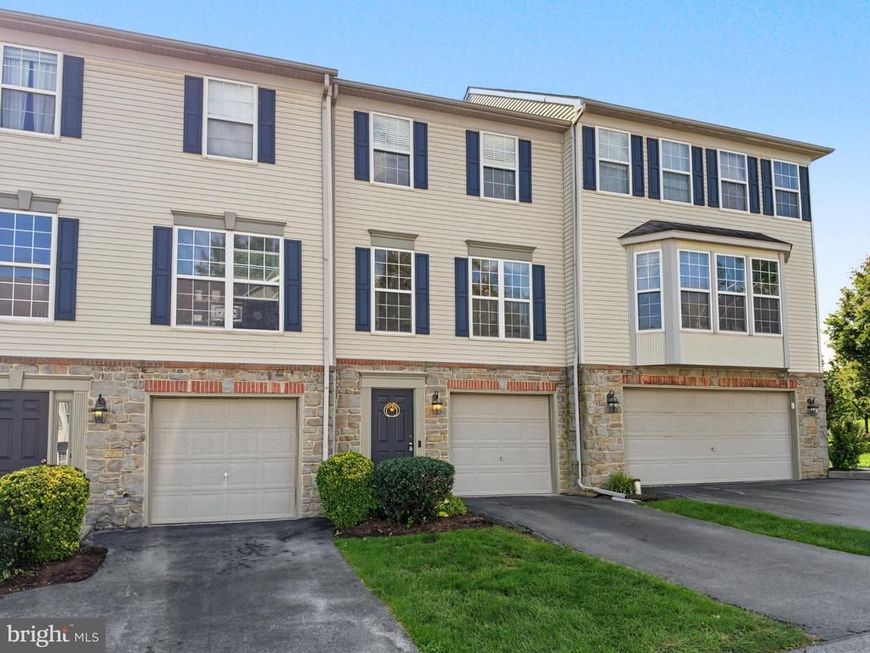
Discover this charming townhouse in the desirable Hunt Club Condos, built in 2002 and meticulously maintained. Spanning 1,920 sq. ft. , this home features a traditional architectural style with durable vinyl siding and stone accents. Step inside to find a welcoming interior with new, plush carpeting and elegant crown moldings. The eat-in kitchen is equipped with modern appliances, including a built-in microwave, gas range, and dishwasher, complemented by ample pantry space and a cozy table area. The main level also boasts wainscoting and chair railings, adding a touch of sophistication. This residence offers two spacious bedrooms, including a primary with a walk-in closet. The lower level features a full finished basement with an outside entrance accessing the lower patio. Enjoy outdoor living on the deck, perfect for entertaining or relaxing while overlooking the lush lawn views. The property is situated in a suburban setting, complete with sidewalks and street lights for added convenience. Parking is a breeze with an attached garage, off-street options, and ample parking lot spaces. The association fee covers lawn maintenance, insurance, and snow removal, ensuring a low-maintenance lifestyle. Experience comfort and convenience in this lovely townhouse, ideally located for easy access to local amenities. Don't miss the opportunity to make this your new home! Updates include newer paint, new carpet, new high efficiency heating system, and new water heater. ASK US ABOUT UP TO 2% INTEREST RATE REDUCTION FOR UP TO 2 YEARS!!! AT TODAYS CURRENT RATE, THIS WOULD PUT YOU AROUND +-5.5% FOR THE 1ST 12 MONTHS, THEN AROUND +-6.5% FOR THE NEXT 12 MONTHS. THIS WILL HELP YOU QUALIFY TODAY FOR THIS FABULOUS CONDO, AND GIVE YOUR WALLET A BREAK FOR UP TO 24 MONTHS TO ALLOW RATES TO ADJUST IN THE FUTURE.
Upcoming Open Houses
Open House Saturday October 10th, 1:00pm - 3:00pm
Open House Sunday October 11th, 1:00pm - 3:00pm
Property Features
Property Type: Residential - Townhouse
Basement: Yes
Basement: Full, Outside Entrance, Walkout Level
Cooling: Central A/C
Fuel Type: Natural Gas
Garage: 1
Heating: Forced Air
Home Style: Traditional
Lot Size: 0.00 Acre(S)
Roof Type: Architectural Shingle
Stories: 3.0
Taxes: $3,992
Year Built: 2002
Feature Descriptions
Additional Structures: Above Grade
Appliances: Built-In Microwave, Dishwasher, Dryer - Gas, Oven/Range - Gas, Washer, Disposal
Condo/Coop Fee: $222.00/Monthly
Electric: 200+ Amp Service
Exterior: Vinyl Siding, Stone
Exterior: Sidewalks, Street Lights
Flooring: Carpet, Laminated, Vinyl
Interior: Kitchen - Eat-In, Kitchen - Table Space, Pantry, Wainscotting, Walk-in Closet(s), Crown Moldings, Chair Railings, Carpet
Location: Suburban
Lot Dimensions: 0.00 Acre(S)
Municipality: YORK TWP
Number of Rooms: 7
Parking Features: Asphalt Driveway
Parking Notes: 52 Total Parking Spaces
Pet Restrictions: Cats OK, Dogs OK, Number Limit
Rooms: Living Room, Bedroom 2,Kitchen, Family Room, Foyer, Bedroom 1,Laundry, Utility Room, Bathroom 1
Sewer: Public Sewer
Special View Info: Garden/Lawn
SQFT Above Finished: 1920
SQFT Total Finished: 1920
Structure Type: Interior Row/Townhouse
Total Garage/Parking Spaces: 52
Utilities: Cable TV, Phone
Water: Public
Windows: Insulated
Local Schools
High School: DALLASTOWN AREA
Middle School: DALLASTOWN AREA
Elementary School: ORE VALLEY
School District: DALLASTOWN AREA
Listed By / Shown By
Listed By
Agency Name: RE/MAX Components
Agency Phone: 7173562908
Shown By
Agent Name: Cory Showalter
Agent Phone: Cell: (717) 587-2368
Agency Title: Berkshire Hathaway HomeServices Homesale Realty

 First American
Estimate Your Payment
Estimated Payment
$ 911.38 per month $511.66 Principal & Interest $332.67 Property Tax $67.05 Homeowner's Insurance



 Corporate Office - 215 S Centerville Rd. Lancaster, PA 17603
2702 Hunt Club Drive, Unit 2 | MLS# PAYK2112762
This townhouse located at 2702 Hunt Club Drive, Unit 2, York, PA 17402 is currently listed for sale with an asking price of $229,900. This property was built in 2002 and has 2 bedrooms and 1 full and 2 partial baths with 1920 sq. ft. Hunt Club Drive, Unit 2 is located in the HUNT CLUB CONDOS subdivision within the DALLASTOWN AREA school district. Search HUNT CLUB CONDOS real estate on cory-showalter.homesale.com today.