

BEDS4
BATHS2 full 1 partial
SQUARE FEET2,285
MLS#PAMC2197694
STATUSACTIVE
PROPERTY TYPEResidential - Single Family
SCHOOLUPPER MORELAND
Property Description
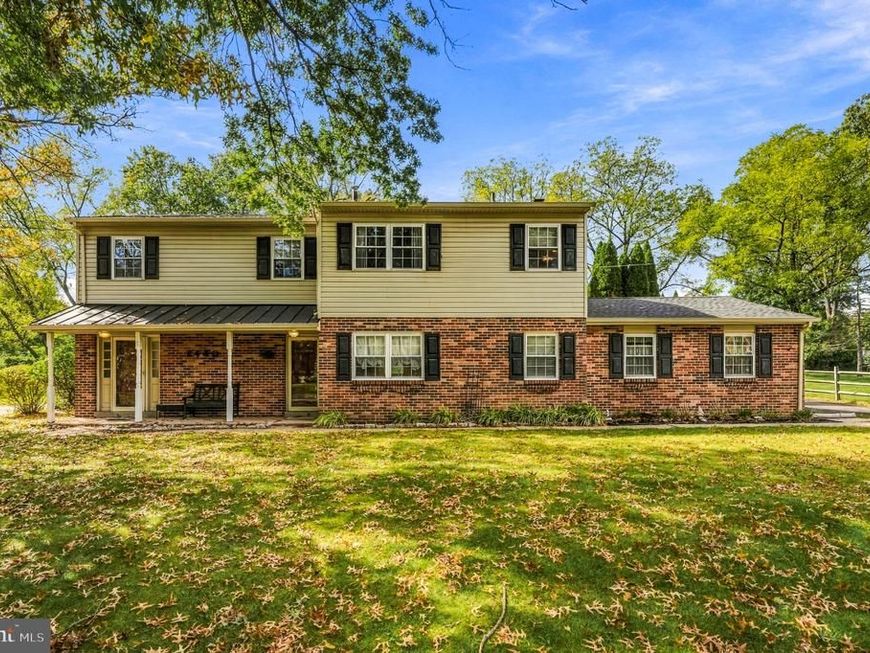
Welcome to 2440 Exton Rd! This turnkey 4 BR, 2.5 BA home offers the ideal mix of modern updates and outdoor living. The 1st floor boasts hardwood flooring throughout, a beautifully updated kitchen, and a cozy gas fireplace. Upstairs features 4 spacious bedrooms with ample closet space. Step outside to a charming front porch, an extended driveway leading to a 2-car garage, and a private, backyard featuring a covered patio. Perfect for summer parties, kids, and pets. Unbeatable location just minutes to the PA Turnpike and SEPTA regional rail for a quick, hassle-free commute to Center City Philadelphia. Move right in!
Property Features
Property Type: Residential - Single Family
Basement: Yes
Basement: Partial
Cooling: Central A/C
Fireplaces: 1
Fuel Type: Natural Gas
Garage: 2
Heating: Central
Home Style: Colonial
Lot Size: 0.46 Acres
Stories: 2.0
Taxes: $9,150
Year Built: 1960
Feature Descriptions
Additional Structures: Above Grade, Below Grade
Appliances: Dishwasher
Exterior: Brick Front, Vinyl Siding
Exterior: Sidewalks
Fireplace: Brick
Interior: Kitchen - Eat-In
Lot Dimensions: 0.46 Acre(S)
Municipality: UPPER MORELAND TWP
Parking Notes: 2 Total Parking Spaces
Pet Restrictions: No Pet Restrictions
Sewer: Public Sewer
SQFT Above Finished: 2285
SQFT Total Finished: 2285
Structure Type: Detached
Total Garage/Parking Spaces: 2
Water: Public
Local Schools
School District: UPPER MORELAND
Listed By / Shown By
Listed By
Agency Name: Keller Williams Realty - Moorestown
Agency Phone: 8563161100
Shown By
Agent Name: Cory Showalter
Agent Phone: Cell: (717) 587-2368
Agency Title: Berkshire Hathaway HomeServices Homesale Realty

 First American
Estimate Your Payment
Estimated Payment
$ 2,371.01 per month $1,422.14 Principal & Interest $762.50 Property Tax $186.38 Homeowner's Insurance



 Corporate Office - 215 S Centerville Rd. Lancaster, PA 17603
2440 Exton Road | MLS# PAMC2197694
This single family home located at 2440 Exton Road, Hatboro, PA 19040 is currently listed for sale with an asking price of $639,000. This property was built in 1960 and has 4 bedrooms and 2 full and 1 partial baths with 2285 sq. ft. Exton Road is located within the UPPER MORELAND school district. Search Hatboro real estate on cory-showalter.homesale.com today.