

BEDS4
BATHS2 full 1 partial
SQUARE FEET3,010
MLS#MDCA2030688
STATUSACTIVE
PROPERTY TYPEResidential - Single Family
SUBDIVISIONCOVE POINT WOODS
SCHOOLCALVERT COUNTY PUBLIC SCHOOLS
Property Description
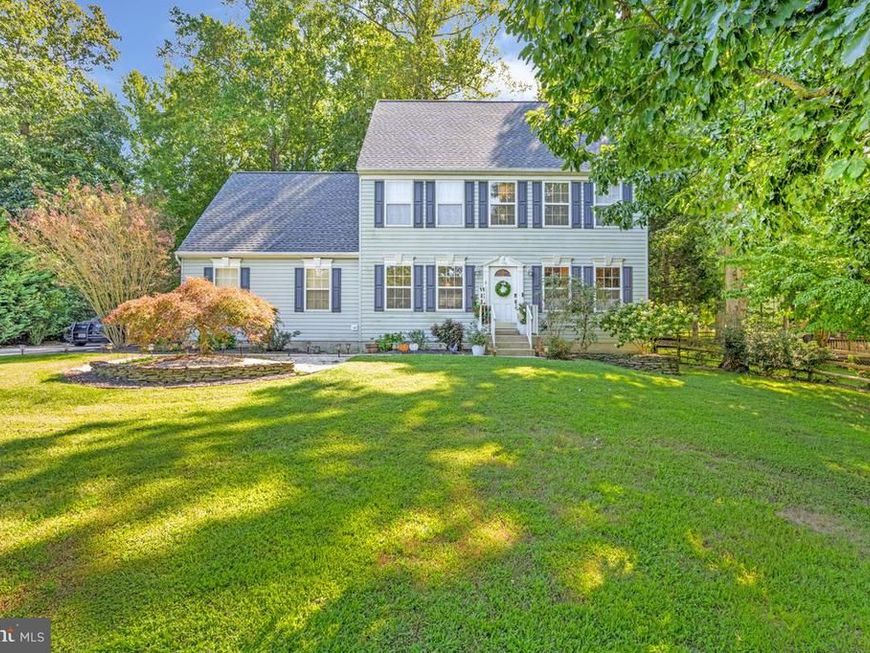
This charming Colonial home in the desirable Cove Point Woods community offers a perfect blend of comfort and modern living. With four spacious bedrooms and two and a half bathrooms, this residence is designed for both relaxation and entertaining. The floor plan invites you into a warm living space featuring a cozy gas fireplace, ideal for gathering with loved ones. The kitchen boasts a country style with ample table space, perfect for casual meals, while the adjoining dining area enhances your dining experience. Step outside to enjoy the beautifully landscaped front and rear fenced in yard, complete with hardscaping and a patio, perfect for outdoor gatherings or quiet evenings under the stars. The partially finished basement for your personal touch and provides additional space for recreation or storage, with a convenient walkout level. This home is equipped with modern appliances, including an electric oven/range, refrigerator, and washer/dryer, ensuring your daily needs are met with ease. The attached two-car garage and asphalt driveway offer ample parking. Located in a vibrant community, residents benefit from nearby parks, excellent schools, and convenient public services, along with dining along the waterfront of Solomons Island and making it an ideal place to call home.
Property Features
Property Type: Residential - Single Family
Basement: Yes
Basement: Partially Finished, Improved, Connecting Stairway, Walkout Level
Cooling: Heat Pump(s), Ceiling Fan(s), Attic Fan
Fireplaces: 1
Fuel Type: Electric, Propane - Owned
Garage: 2
Heating: Heat Pump(s), Radiant
Home Style: Colonial
Lot Size: 0.47 Acres
Roof Type: Asphalt
Stories: 2.0
Taxes: $4,167
Year Built: 1998
Feature Descriptions
Accessibility: 32"+ wide Doors
Additional Structures: Above Grade, Below Grade
Appliances: Dryer, Exhaust Fan, Icemaker, Oven/Range - Electric, Refrigerator, Washer
Exterior: Vinyl Siding, Concrete
Exterior: Sidewalks, Exterior Lighting, Extensive Hardscape
Fencing: Rear
Fireplace: Gas/Propane, Electric
Flooring: Carpet, Ceramic Tile, Luxury Vinyl Plank, Solid Hardwood
Interior: Breakfast Area, Carpet, Ceiling Fan(s), Dining Area, Floor Plan - Open, Kitchen - Country, Kitchen - Eat-In, Kitchen - Table Space, Walk-in Closet(s), Wood Floors
Lot: Front Yard, Landscaping, Rear Yard
Lot Dimensions: 0.47 Acre(S)
Parking Features: Asphalt Driveway
Parking Notes: 2 Total Parking Spaces
Pet Restrictions: No Pet Restrictions
Sewer: On Site Septic
SQFT Above Finished: 1740
SQFT Below Finished: 1270
SQFT Total Finished: 3010
Structure Type: Detached
Total Garage/Parking Spaces: 2
Utilities: Cable TV Available, Electric Available
Water: Private, Well
Windows: Double Hung, Sliding
Local Schools
High School: PATUXENT
School District: CALVERT COUNTY PUBLIC SCHOOLS
Listed By / Shown By
Listed By
Agency Name: O'Brien Realty ERA Powered
Agency Phone: 4103263133
Shown By
Agent Name: Cory Showalter
Agent Phone: Cell: (717) 587-2368
Agency Title: Berkshire Hathaway HomeServices Homesale Realty

 First American
Estimate Your Payment
Estimated Payment
$ 1,605.61 per month $1,112.56 Principal & Interest $347.25 Property Tax $145.80 Homeowner's Insurance



 Corporate Office - 215 S Centerville Rd. Lancaster, PA 17603
1805 Rudolph Lane | MLS# MDCA2030688
This single family home located at 1805 Rudolph Lane, Lusby, MD 20657 is currently listed for sale with an asking price of $499,900. This property was built in 1998 and has 4 bedrooms and 2 full and 1 partial baths with 3010 sq. ft. Rudolph Lane is located in the COVE POINT WOODS subdivision within the CALVERT COUNTY PUBLIC SCHOOLS school district. Search COVE POINT WOODS real estate on cory-showalter.homesale.com today.