

BEDS3
BATHS2 full 1 partial
SQUARE FEET2,300
MLS#PAMC2180906
STATUSACTIVE
PROPERTY TYPEResidential - Townhouse
SUBDIVISIONDUBLIN MDWS
SCHOOLUPPER DUBLIN
Property Description
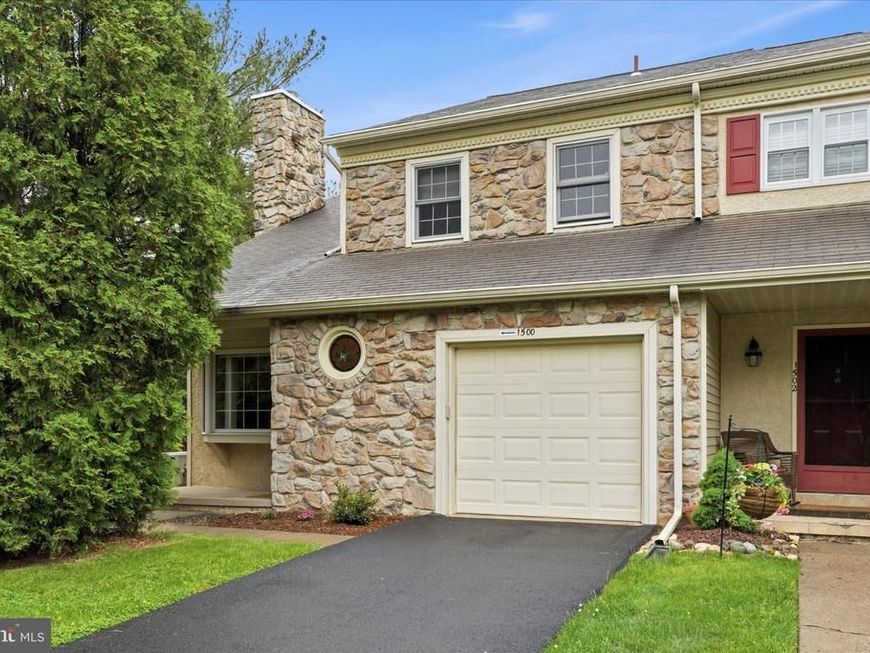
Welcome to this spacious end-unit townhome in the highly sought-after Dublin Meadows community in Maple Glen! Offering over 2,300 square feet of living space, this beautifully maintained 3-bedroom, 2.5-bath home combines comfort, functionality, and peace of mind. The desirable end-unit location provides added privacy, extra natural light, and a larger outdoor setting rarely found in townhome living. Inside, you’ll find generously sized living and dining areas, an attached garage, and a partially finished basement perfect for a home office, gym, playroom, or additional entertaining space. Enjoy the convenience and security of a generator, giving you confidence and comfort year-round. Located within the award-winning Upper Dublin School District and close to parks, shopping, dining, and major commuter routes, this home offers the perfect blend of location and lifestyle. Don’t miss this opportunity to own a rare end-unit in one of Maple Glen’s most desirable communities!
Upcoming Open Houses
Open House Saturday May 30th, 12:00pm - 3:00pm
Open House Sunday May 31st, 12:00pm - 3:00pm
Property Features
Property Type: Residential - Townhouse
Basement: Partially Finished, Sump Pump
Basement: Yes
Cooling: Central A/C, Dehumidifier, Programmable Thermostat
Fireplaces: 2
Fuel Type: Natural Gas
Garage: 1
Heating: Forced Air, Programmable Thermostat
Home Style: 10000001216
Lot Size: 0.13 Acres
Roof Type: Pitched, Shingle
Stories: 2.0
Taxes: $8,885
Year Built: 1987
Feature Descriptions
Accessibility: 2+ Access Exits
Additional Structures: Above Grade, Below Grade
Appliances: Built-In Microwave, Dishwasher, Disposal, Dryer - Electric, Dryer - Front Loading, Energy Efficient Appliances, Oven/Range - Electric, Refrigerator, Washer, Water Heater - High-Efficiency
Exterior: Exterior Lighting, Street Lights
Exterior: Stone, Vinyl Siding
Fencing: Privacy, Wood
Fireplace: Gas/Propane, Mantel(s), Marble, Stone, Wood
Flooring: Carpet, Ceramic Tile, Vinyl
HOA Fee: $205.00/Quarterly
Interior: Bathroom - Jetted Tub, Bathroom - Tub Shower, Breakfast Area, Built-Ins, Carpet, Cedar Closet(s), Combination Dining/Living, Dining Area, Family Room Off Kitchen, Floor Plan - Open, Kitchen - Eat-In, Kitchen - Island, Kitchen - Table Space, Primary Bath(s), Recessed Lighting, Skylight(s), Stain/Lead Glass, Walk-in Closet(s)
Location: Suburban
Lot: Backs to Trees, Corner, Front Yard, Premium, Private, SideYard(s)
Lot Dimensions: 0.13 Acre(S)
Municipality: UPPER DUBLIN TWP
Parking Notes: 1 Total Parking Spaces
Pet Restrictions: Cats OK, Dogs OK
Sewer: Public Sewer
Special View Info: Garden/Lawn
SQFT Above Finished: 2300
SQFT Total Finished: 2300
Structure Type: End of Row/Townhouse
Total Garage/Parking Spaces: 1
Utilities: Cable TV Available, Phone Available
Water: Public
Windows: Bay/Bow, Double Pane, Screens, Skylights, Vinyl Clad, Wood Frame
Local Schools
High School: UPPER DUBLIN
Middle School: SANDY RUN
Elementary School: JARRETTOWN
School District: UPPER DUBLIN
Listed By / Shown By
Listed By
Agency Name: Dan Realty
Agency Phone: 2678086333
Shown By
Agent Name: Cory Showalter
Agent Phone: Cell: (717) 587-2368
Agency Title: Berkshire Hathaway HomeServices Homesale Realty

 First American
Estimate Your Payment
Estimated Payment
$ 2,124.89 per month $1,224.06 Principal & Interest $740.42 Property Tax $160.42 Homeowner's Insurance



 Corporate Office - 215 S Centerville Rd. Lancaster, PA 17603
1500 Salaway Court | MLS# PAMC2180906
This townhouse located at 1500 Salaway Court, Maple Glen, PA 19002 is currently listed for sale with an asking price of $550,000. This property was built in 1987 and has 3 bedrooms and 2 full and 1 partial baths with 2300 sq. ft. Salaway Court is located in the DUBLIN MDWS subdivision within the UPPER DUBLIN school district. Search DUBLIN MDWS real estate on cory-showalter.homesale.com today.