

BEDS4
BATHS3 full
SQUARE FEET1,962
MLS#MDAA2152776
STATUSACTIVE
PROPERTY TYPEResidential - Single Family
SUBDIVISIONHUNTERS HARBOR
SCHOOLANNE ARUNDEL COUNTY PUBLIC SCHOOLS
Property Description
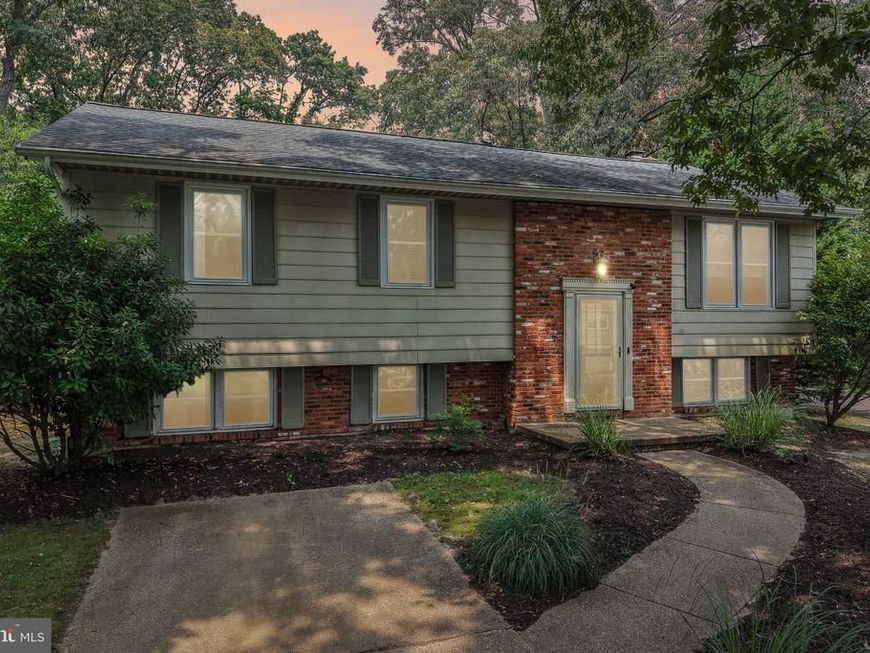
Some mornings start with coffee. Others start with the kayak already in the water before the rest of the neighborhood is awake. That is the rhythm in Hunters Harbor. A golf cart community with private water access to the Magothy, including a boat ramp, a pier, a swimming beach, a shared marina, a playground, and a pavilion residents reserve when it is their turn to host. No HOA. Quiet stretches of shoreline sit close enough that fishing becomes a whim instead of a plan. Inside, vaulted ceilings lift the main level and the layout stays open where it counts, so the cooking and the conversation happen in the same room. A dedicated office handles the days that demand quiet and turns into whatever you need next. Out back, the deck is big enough to actually use, with a paver patio below and mature trees that have shaded this corner lot for decades. The yard is fenced. The lower level walks right out to it. There is extra parking beside the driveway for the boat you are probably already picturing. The roof is five years old. The HVAC is two. The heavy lifting is finished. Downs Park is minutes out. So is dinner at Rumor Meal. This sits in the Chesapeake High School district, close enough to the water that you start measuring the seasons by what is running
Property Features
Property Type: Residential - Single Family
Basement: Fully Finished
Basement: Yes
Cooling: Central A/C
Fireplaces: 1
Fuel Type: Oil
Heating: Heat Pump(s), Forced Air
Home Style: Split Foyer
Lot Size: 0.27 Acres
Roof Type: Architectural Shingle
Stories: 2.0
Taxes: $4,608
Year Built: 1975
Feature Descriptions
Additional Structures: Above Grade, Below Grade
Appliances: Built-In Microwave, Dishwasher, Dryer, Exhaust Fan, Freezer, Icemaker, Oven/Range - Electric, Refrigerator, Stove, Stainless Steel Appliances, Washer, Water Conditioner - Owned, Water Heater
Community Amenities: Beach, Boat Ramp, Common Grounds, Picnic Area, Pier/Dock, Tot Lots/Playground, Water/Lake Privileges
Exterior: Brick, Vinyl Siding
Exterior: Boat Storage, Extensive Hardscape, Private Beach, Sport Court, Street Lights
Fencing: Split Rail, Fully, Rear, Wood, Wire
Fireplace: Brick, Wood
Flooring: Hardwood, Carpet, Ceramic Tile
Interior: Bathroom - Tub Shower, Bathroom - Stall Shower, Breakfast Area, Carpet, Ceiling Fan(s), Combination Kitchen/Dining, Dining Area, Floor Plan - Open, Kitchen - Country, Primary Bath(s), Recessed Lighting, Water Treat System, Window Treatments, Wood Floors
Lake Name: Magothy River
Location: Corner Lot/Unit
Lot: Corner
Lot Dimensions: 0.27 Acre(S)
Parking Features: Concrete Driveway, Crushed Stone
Parking Notes: 4 Total Parking Spaces
Sewer: Private Septic Tank
Special View Info: Trees/Woods, Water
SQFT Above Finished: 1212
SQFT Below Finished: 750
SQFT Total Finished: 1962
Structure Type: Detached
Total Garage/Parking Spaces: 4
Water: Well
Water Access: Boat - Powered, Canoe/Kayak, Fishing Allowed, Personal Watercraft (PWC), Private Access, Private Beach, Swimming Allowed, Waterski/Wakeboard
Local Schools
High School: CHESAPEAKE
Middle School: CHESAPEAKE BAY
Elementary School: BODKIN
School District: ANNE ARUNDEL COUNTY PUBLIC SCHOOLS
Listed By / Shown By
Listed By
Agency Name: Douglas Realty LLC
Agency Phone: 4102553690
Shown By
Agent Name: Cory Showalter
Agent Phone: Cell: (717) 587-2368
Agency Title: Berkshire Hathaway HomeServices Homesale Realty

 First American
Estimate Your Payment
Estimated Payment
$ 1,755.64 per month $1,212.71 Principal & Interest $384.00 Property Tax $158.93 Homeowner's Insurance



 Corporate Office - 215 S Centerville Rd. Lancaster, PA 17603
1398 Rainbow Drive | MLS# MDAA2152776
This single family home located at 1398 Rainbow Drive, Pasadena, MD 21122 is currently listed for sale with an asking price of $544,900. This property was built in 1975 and has 4 bedrooms and 3 full baths with 1962 sq. ft. Rainbow Drive is located in the HUNTERS HARBOR subdivision within the ANNE ARUNDEL COUNTY PUBLIC SCHOOLS school district. Search HUNTERS HARBOR real estate on cory-showalter.homesale.com today.