

BEDS3
BATHS2 full 1 partial
SQUARE FEET1,640
MLS#PAYK2110656
STATUSACTIVE
PROPERTY TYPEResidential - Single Family
SUBDIVISIONSTEWARTSTOWN STATION
SCHOOLSOUTH EASTERN
Property Description
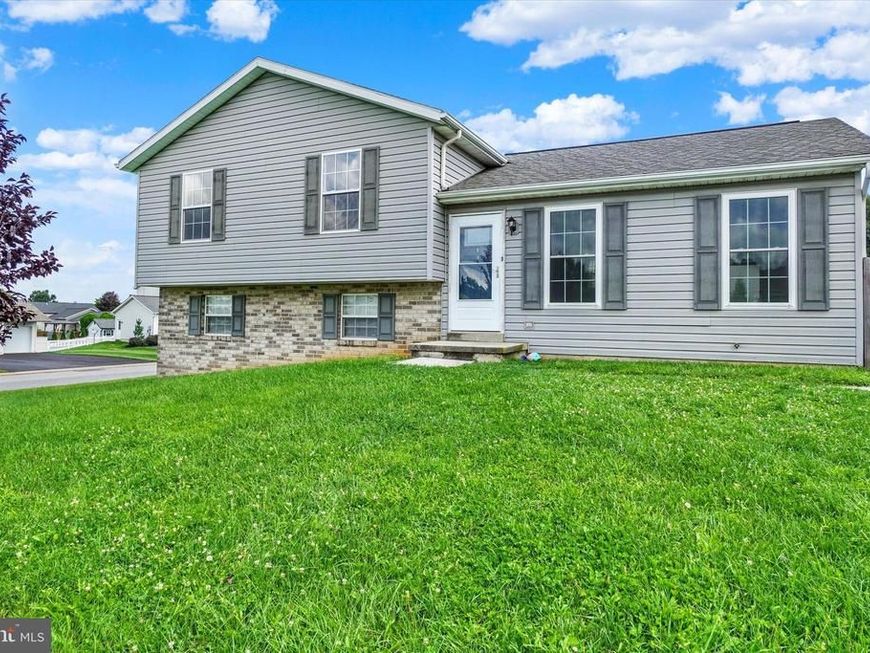
Picture weekends spent entertaining on the deck, evenings gathered around the gas fireplace, and plenty of backyard space to enjoy, all in the heart of Stewartstown Station. This beautifully maintained split-level offers 3 bedrooms, 2½ bathrooms, and 1,640 sq. ft. of comfortable living space with a layout that gives you room to spread out. The kitchen connects easily to the main living area, while downstairs, the family room creates a whole additional space for game days, movie nights, or entertaining. A gas fireplace, wet/dry bar, and convenient half bath make this a space you’ll want to use year-round. Step outside to nearly half an acre and a fenced backyard with plenty of room for outdoor activities, gardening, or simply relaxing. Fire up the grill on the deck, enjoy your morning coffee outside, or unwind at the end of the day. An outbuilding plus an additional shed provide plenty of storage for tools, lawn equipment, bikes, and outdoor gear. When you’re ready to head out, you’re conveniently located near local restaurants, coffee shops, breweries, wineries, parks, shopping, and everyday essentials. With multiple living spaces, a spacious fenced yard, and an inviting indoor-outdoor layout, this Stewartstown Station home offers plenty of reasons to come take a look.
Property Features
Property Type: Residential - Single Family
Basement: Yes
Basement: Partially Finished
Cooling: Central A/C
Fireplaces: 1
Fuel Type: Natural Gas
Heating: 90% Forced Air
Home Style: Split Level
Lot Size: 0.45 Acres
Stories: 1.5
Taxes: $5,017
Year Built: 1999
Feature Descriptions
Additional Structures: Above Grade, Below Grade
Exterior: Aluminum Siding, Vinyl Siding
Exterior: Outbuilding(s)
Fireplace: Gas/Propane
Flooring: Luxury Vinyl Plank, Carpet
HOA Fee: $210.00/Annually
Interior: Family Room Off Kitchen, Floor Plan - Open, Ceiling Fan(s), Carpet, Bar, Wet/Dry Bar, Wine Storage
Lot Dimensions: 0.45 Acre(S)
Municipality: HOPEWELL TWP
Number of Rooms: 5
Sewer: Public Sewer
SQFT Above Finished: 1240
SQFT Below Finished: 400
SQFT Total Finished: 1640
Structure Type: Detached
Water: Public
Local Schools
School District: SOUTH EASTERN
Listed By / Shown By
Listed By
Agency Name: Howard Hanna Real Estate Services
Agency Phone: 7172356911
Shown By
Agent Name: Cory Showalter
Agent Phone: Cell: (717) 587-2368
Agency Title: Berkshire Hathaway HomeServices Homesale Realty

 First American
Estimate Your Payment
Estimated Payment
$ 1,324.29 per month $801.20 Principal & Interest $418.08 Property Tax $105.00 Homeowner's Insurance



 Corporate Office - 215 S Centerville Rd. Lancaster, PA 17603
131 Switchpoint Drive | MLS# PAYK2110656
This single family home located at 131 Switchpoint Drive, Stewartstown, PA 17363 is currently listed for sale with an asking price of $360,000. This property was built in 1999 and has 3 bedrooms and 2 full and 1 partial baths with 1640 sq. ft. Switchpoint Drive is located in the STEWARTSTOWN STATION subdivision within the SOUTH EASTERN school district. Search STEWARTSTOWN STATION real estate on cory-showalter.homesale.com today.