

BEDS3
BATHS2 full 1 partial
SQUARE FEET1,974
MLS#PABK2078628
STATUSPENDING
PROPERTY TYPEResidential - Townhouse
SUBDIVISIONFLYING HILLS
SCHOOLGOVERNOR MIFFLIN
Property Description
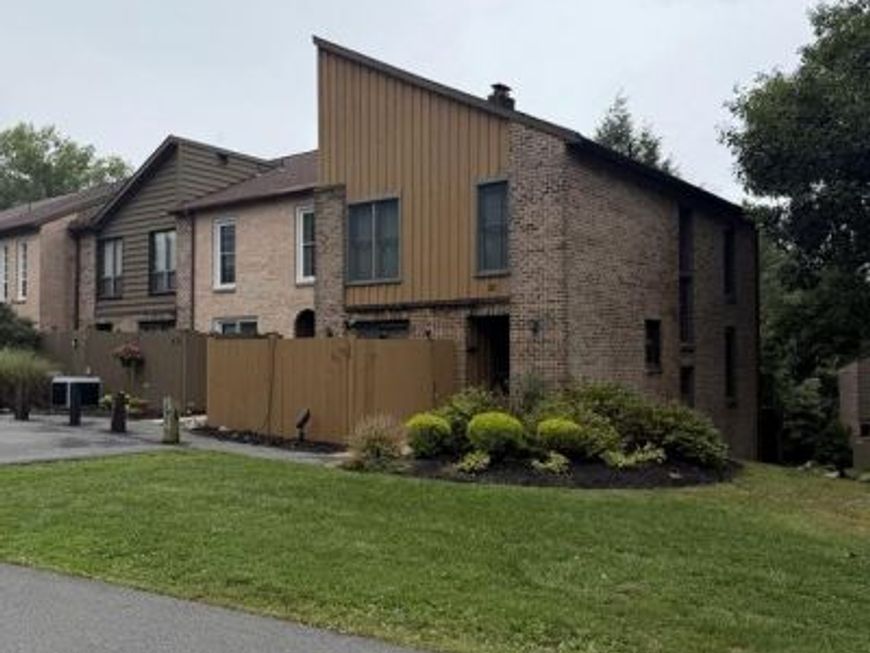
Welcome to Flying Hills! This spacious end-unit townhome offers three finished levels, generously sized rooms and plenty of flexibility. The main level features an updated kitchen with access to an outdoor area that’s perfect for a table, grilling or enjoying your morning coffee. The living room also offers access to outdoor space. Downstairs, the finished family room provides even more living space with a gas fireplace and walk-out patio. There is also room for a workout area, home office or additional flex space, along with the laundry area. Efficient gas heat and central air provide year-round comfort. One of the highlights of living in Flying Hills is everything the community has to offer. Enjoy walking trails, swimming pools, tennis, golf, restaurants and more, all within the community. Whether you enjoy being active, grabbing a bite to eat or simply taking a walk through the neighborhood, there is plenty to enjoy right outside your door. With three levels of living space, multiple outdoor areas and an end-unit location, this townhome offers a great combination of space, convenience and the Flying Hills lifestyle.
Property Features
Property Type: Residential - Townhouse
Basement: Yes
Basement: Improved, Partial, Partially Finished, Walkout Level, Windows
Cooling: Central A/C
Fireplaces: 1
Fuel Type: Natural Gas
Heating: Forced Air
Home Style: Contemporary
Lot Size: 0.04 Acres
Roof Type: Architectural Shingle, Fiberglass, Shingle
Stories: 3.0
Taxes: $4,466
Year Built: 1977
Feature Descriptions
Additional Structures: Above Grade, Below Grade
Exterior: Frame, Masonry
Exterior: Flood Lights, Exterior Lighting
Fireplace: Wood
Flooring: Carpet, Ceramic Tile, Hardwood
HOA Fee: $201.00/Monthly
Lot Dimensions: 0.04 Acre(S)
Municipality: CUMRU TWP
Number of Rooms: 7
Rooms: Living Room, Dining Room, Primary Bedroom, Bedroom 2,Bedroom 3,Kitchen, Family Room
Sewer: Public Sewer
SQFT Above Finished: 1554
SQFT Below Finished: 420
SQFT Total Finished: 1974
Structure Type: End of Row/Townhouse
Water: Public
Room Sizes
Primary Bedroom: 14 x 13 Level - Upper 1
Bedroom 2: 10 x 13 Level - Upper 1
Bedroom 3: 10 x 13 Level - Upper 1
Kitchen: 12 x 12 Level - Main
Living Room: 20 x 14 Level - Main
Dining Room: 11 x 10 Level - Main
Family Room: 20 x 22 Level - Lower 1
Local Schools
School District: GOVERNOR MIFFLIN
Listed By / Shown By
Listed By
Agency Name: EXP Realty, LLC
Agency Phone: 8883977352
Shown By
Agent Name: Cory Showalter
Agent Phone: Cell: (717) 587-2368
Agency Title: Berkshire Hathaway HomeServices Homesale Realty

 First American
Estimate Your Payment
Estimated Payment
$ 1,076.74 per month $622.94 Principal & Interest $372.17 Property Tax $81.64 Homeowner's Insurance



 Corporate Office - 215 S Centerville Rd. Lancaster, PA 17603

129 Merion Lane | MLS# PABK2078628
This townhouse located at 129 Merion Lane, Reading, PA 19607 is currently listed for sale with an asking price of $279,900. This property was built in 1977 and has 3 bedrooms and 2 full and 1 partial baths with 1974 sq. ft. Merion Lane is located in the FLYING HILLS subdivision within the GOVERNOR MIFFLIN school district. Search FLYING HILLS real estate on cory-showalter.homesale.com today.