

BEDS4
BATHS2 full
SQUARE FEET1,942
MLS#PABU2121928
STATUSACTIVE
PROPERTY TYPEResidential - Single Family
SUBDIVISIONGRAVEL HILL FARM
SCHOOLCENTENNIAL
Property Description
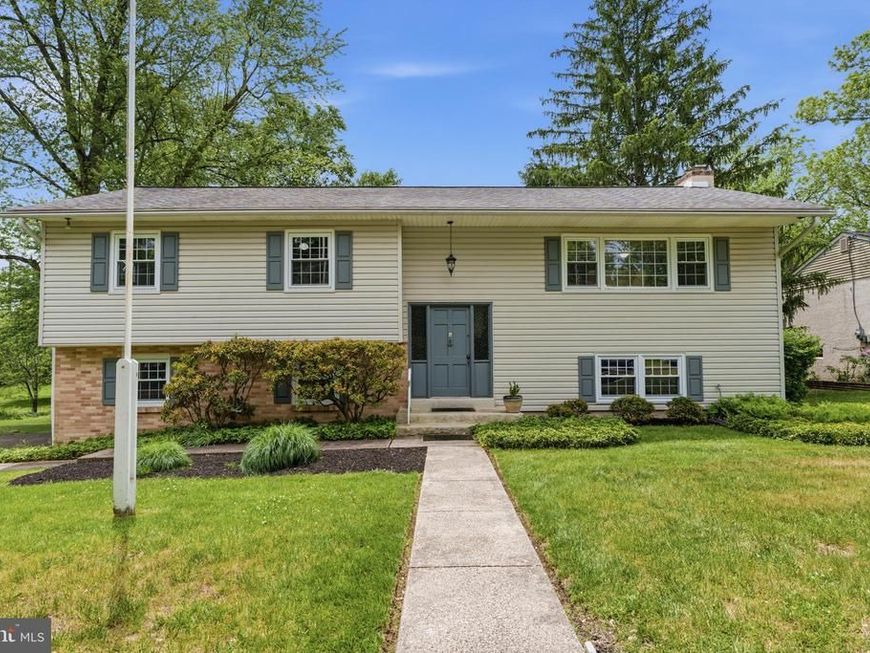
Welcome to 1198 Strathmann Drive, a charming 4-bedroom raised ranch nestled on a private lot in desirable Upper Southampton Township. Set on nearly an acre of breathtaking park-like grounds, this one-of-a-kind property is a true gardener’s paradise, complete with three charming bridges crossing gentle streams that meander throughout the backyard, plus a tucked-away gazebo creating a peaceful retreat from the hustle and bustle of everyday life. Whether you envision hosting large family gatherings, backyard volleyball games, or annual football traditions, this exceptional property offers the perfect blend of privacy, comfort, and unforgettable outdoor living. From the moment you arrive, you’ll appreciate the mature landscaping, tranquil setting, and inviting curb appeal. Ideally located just a short walk from the Newtown Rail Trail, enjoy easy access to scenic biking and hiking trails connecting Upper Southampton, Northampton, and Middletown Townships, along with Pennypack Park, Churchville Nature Center, and Tamanend Park. Step inside to discover a bright and spacious layout designed for both everyday living and entertaining. The welcoming living room is filled with natural light and features hardwood flooring that flows seamlessly into the formal dining room. Sliding glass doors lead to a second-story deck overlooking the stunning backyard, creating the perfect indoor-outdoor flow for entertaining or simply enjoying the serene views. The recently remodeled kitchen serves as the heart of the home and showcases beautiful white cabinetry, sleek granite countertops, a timeless subway tile backsplash, and newer stainless steel appliances, including a gas range, microwave, and refrigerator. A sunny breakfast area sits beside an additional sliding glass door leading to the deck, allowing you to enjoy peaceful backyard views with your morning coffee. Down the hall, hardwood flooring continues beneath all carpeting. The spacious primary bedroom offers two generously sized closets for exceptional storage. Two additional well-sized bedrooms, each with large closets, share the spacious hall bathroom featuring a double vanity and a private tub and toilet area accented by stylish vintage tile flooring. The lower level expands the home’s versatility with a cozy family room centered around a brick fireplace with gas insert conversion option, and sliding glass doors leading to the covered patio and backyard oasis. A fourth bedroom and full bathroom create the ideal setup for guests, extended family, or a private in-law area. The spacious laundry and mudroom includes the washer and dryer, an exterior access door, and the perfect drop zone for gardening boots and outdoor gear. This level also provides direct access to the oversized two-car garage. Additional updates include a roof replaced in 2016 with 50-year shingles, boiler in 2021, hot water heater replaced in 2021, plus updated siding and windows and a 220V outlet in garage for an electric car charger. For added peace of mind, the sellers are including a one-year home warranty for the buyer. Enjoy the serenity and natural beauty of this exceptional property while still being just minutes from shopping, dining, parks, and major commuting routes. Homes offering this much land, privacy, charm, and convenience rarely come along.
Property Features
Property Type: Residential - Single Family
Basement: Garage Access, Fully Finished, Heated, Walkout Level
Basement: Yes
Cooling: Central A/C
Fireplaces: 1
Fuel Type: Natural Gas
Garage: 2
Heating: Baseboard - Hot Water
Home Style: Bi-level
Lot Size: 0.87 Acres
Stories: 2.0
Taxes: $7,266
Year Built: 1967
Feature Descriptions
Additional Structures: Above Grade, Below Grade
Appliances: Built-In Microwave, Dishwasher, Disposal, Oven - Self Cleaning, Oven/Range - Gas, Refrigerator, Stainless Steel Appliances, Washer, Water Heater, Microwave, Dryer
Exterior: Frame
Fireplace: Brick, Wood
Flooring: Carpet, Hardwood
Interior: Bathroom - Walk-In Shower, Ceiling Fan(s), Combination Dining/Living, Entry Level Bedroom, Floor Plan - Traditional, Kitchen - Eat-In, Pantry, Spiral Staircase, Upgraded Countertops, Wood Floors
Lot: Backs to Trees, Landscaping, Rear Yard, SideYard(s), Stream/Creek, Trees/Wooded
Lot Dimensions: 0.87 Acre(S)
Municipality: UPPER SOUTHAMPTON TWP
Parking Features: Asphalt Driveway
Parking Notes: 2 Total Parking Spaces
Rooms: Living Room, Dining Room, Primary Bedroom, Bedroom 2,Bedroom 3,Bedroom 4,Kitchen, Family Room, Laundry
Sewer: Public Sewer
Special View Info: Creek/Stream, Trees/Woods
SQFT Above Finished: 1942
SQFT Total Finished: 1942
Structure Type: Detached
Total Garage/Parking Spaces: 2
Water: Public
Windows: Replacement
Wooded: Yes
Room Sizes
Laundry: 8 x 10 Level - Lower 1
Family Room: 20 x 13 Level - Lower 1
Bedroom 4: 13 x 8 Level - Lower 1
Living Room: 19 x 13 Level - Main
Dining Room: 12 x 11 Level - Main
Kitchen: 13 x 11 Level - Main
Primary Bedroom: 14 x 11 Level - Main
Bedroom 2: 10 x 11 Level - Main
Bedroom 3: 10 x 11 Level - Main
Local Schools
High School: WILLIAM TENNENT
Middle School: EUGENE KLINGER
Elementary School: DAVIS
School District: CENTENNIAL
Listed By / Shown By
Listed By
Agency Name: Coldwell Banker Hearthside-Doylestown
Agency Phone: 2153403500
Shown By
Agent Name: Cory Showalter
Agent Phone: Cell: (717) 587-2368
Agency Title: Berkshire Hathaway HomeServices Homesale Realty

 First American
Estimate Your Payment
Estimated Payment
$ 2,027.74 per month $1,257.45 Principal & Interest $605.50 Property Tax $164.79 Homeowner's Insurance



 Corporate Office - 215 S Centerville Rd. Lancaster, PA 17603
1198 Strathmann Drive | MLS# PABU2121928
This single family home located at 1198 Strathmann Drive, Southampton, PA 18966 is currently listed for sale with an asking price of $565,000. This property was built in 1967 and has 4 bedrooms and 2 full baths with 1942 sq. ft. Strathmann Drive is located in the GRAVEL HILL FARM subdivision within the CENTENNIAL school district. Search GRAVEL HILL FARM real estate on cory-showalter.homesale.com today.