

BEDS5
BATHS5 full 2 partial
SQUARE FEET4,800
MLS#PACT2126674
STATUSACTIVE
PROPERTY TYPEResidential - Single Family
SUBDIVISIONBEAUMONT
SCHOOLTREDYFFRIN-EASTTOWN
Property Description
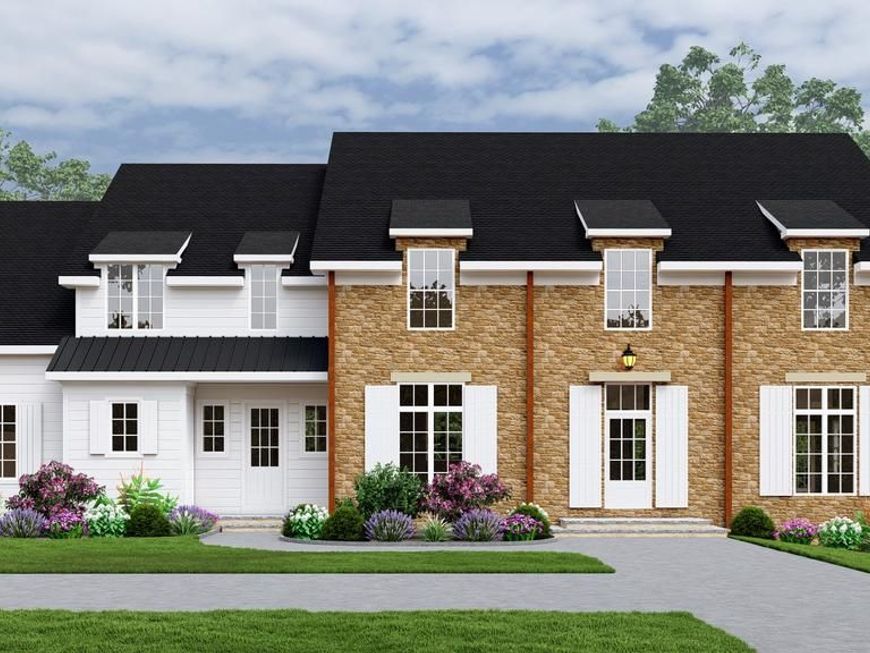
Welcome to our newest offering in the Beaumont section of Easttown Township. This, to be started, new construction offers approximately 5,000 square feet of living space featuring 10-foot ceilings on the main level, 9-foot ceilings on the second floor and an expansive family space that abuts the custom kitchen. The kitchen has an oversized island, gourmet level appliances, outside cover patio, and beautiful fireplace. The second floor will contain the Master suite, his and her closets, as well as 4 additional bedrooms en suite. The neighborhood has easy of access to Ellis, Aronimink ,downtown Wayne and in the Tredyffrin/Easttown School District. Listing agent is affiliated with builder. Taxes will be reassessed after settlement.
Property Features
Property Type: Residential - Single Family
Basement: Yes
Basement: Combination
Cooling: Central A/C
Fireplaces: 1
Fuel Type: Natural Gas
Garage: 3
Heating: Forced Air
Home Style: Traditional
Lot Size: 1.00 Acres
Roof Type: Architectural Shingle
Stories: 2.5
Taxes: $0
Year Built: 1964
Feature Descriptions
Additional Structures: Above Grade, Below Grade
Appliances: Commercial Range, Dishwasher, Disposal, Range Hood, Refrigerator, Water Heater - High-Efficiency
Electric: 220 Volts
Exterior: Stone, HardiPlank Type
Exterior: Play Area
Fencing: Partially, Split Rail
Fireplace: Gas/Propane
Flooring: Ceramic Tile, Hardwood
Interior: Breakfast Area, Built-Ins, Family Room Off Kitchen, Kitchen - Eat-In, Kitchen - Gourmet, Kitchen - Island, Kitchen - Table Space, Pantry, Primary Bath(s), Upgraded Countertops, Wood Floors
Location: Suburban
Lot: Corner, Level
Lot Dimensions: 1.00 Acre(S)
Municipality: EASTTOWN TWP
Parking Features: Asphalt Driveway
Parking Notes: 3 Total Parking Spaces
Sewer: Public Sewer
SQFT Above Finished: 4800
SQFT Total Finished: 4800
Structure Type: Detached
Total Garage/Parking Spaces: 3
Utilities: Cable TV, Natural Gas Available
Water: Public
Windows: Double Hung, Insulated
Local Schools
High School: CONESTOGA
Middle School: T E MIDDLE
Elementary School: BEAUMONT
School District: TREDYFFRIN-EASTTOWN
Listed By / Shown By
Listed By
Agency Name: BHHS Fox & Roach-Haverford
Agency Phone: 6106494500
Shown By
Agent Name: Cory Showalter
Agent Phone: Cell: (717) 587-2368
Agency Title: Berkshire Hathaway HomeServices Homesale Realty

 First American
Estimate Your Payment
Estimated Payment
$ 7,803.42 per month $6,899.26 Principal & Interest $0.00 Property Tax (data not provided by mls) $904.17 Homeowner's Insurance



 Corporate Office - 215 S Centerville Rd. Lancaster, PA 17603
1105 Waterloo Road | MLS# PACT2126674
This single family home located at 1105 Waterloo Road, Berwyn, PA 19312 is currently listed for sale with an asking price of $3,100,000. This property was built in 1964 and has 5 bedrooms and 5 full and 2 partial baths with 4800 sq. ft. Waterloo Road is located in the BEAUMONT subdivision within the TREDYFFRIN-EASTTOWN school district. Search BEAUMONT real estate on cory-showalter.homesale.com today.